Box Apartment – Bharat Bhai
PROJECT OVERVIEW
A Calm, Contemporary 4 BHK That Balances Precision and Warmth
This 4 BHK apartment is conceived as a refined urban retreat—one that balances architectural clarity with tactile comfort. The home unfolds through a series of calm, well-composed spaces where material honesty, controlled palettes, and thoughtful detailing define everyday luxury. Rather than relying on overt ornamentation, the design celebrates proportion, light, and craftsmanship
DESIGN PHILOSOPHY
Quiet Luxury Through Order, Materiality, and Light
The guiding philosophy behind the project is restraint. The interiors are deliberately composed to feel timeless rather than trend-driven. Clean lines, neutral tones, and subtle contrasts create a backdrop that allows furniture, art, and daily life to take center stage.
Spatial continuity is emphasized across rooms, while each zone retains a distinct character through texture, lighting, and carefully curated accents. The design prioritizes comfort, functionality, and visual calm—hallmarks of contemporary luxury living.
DETAILED DESIGN & SPATIAL NARRATIVE
Living Area
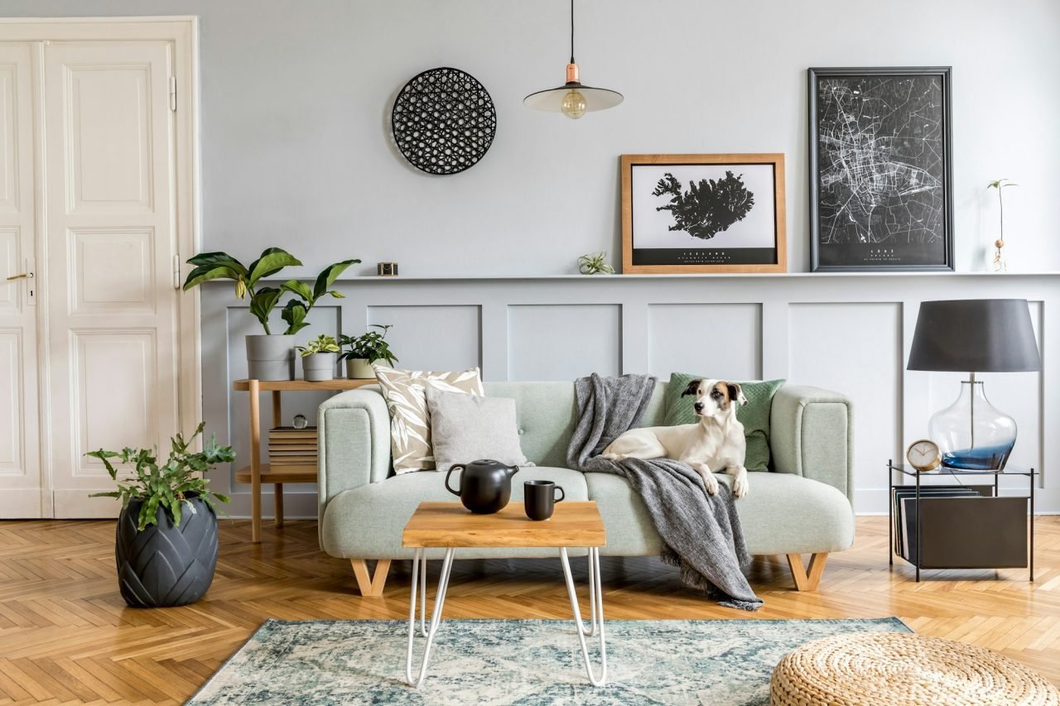
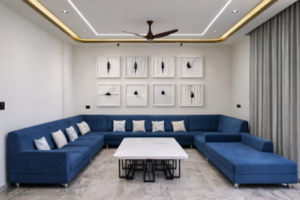
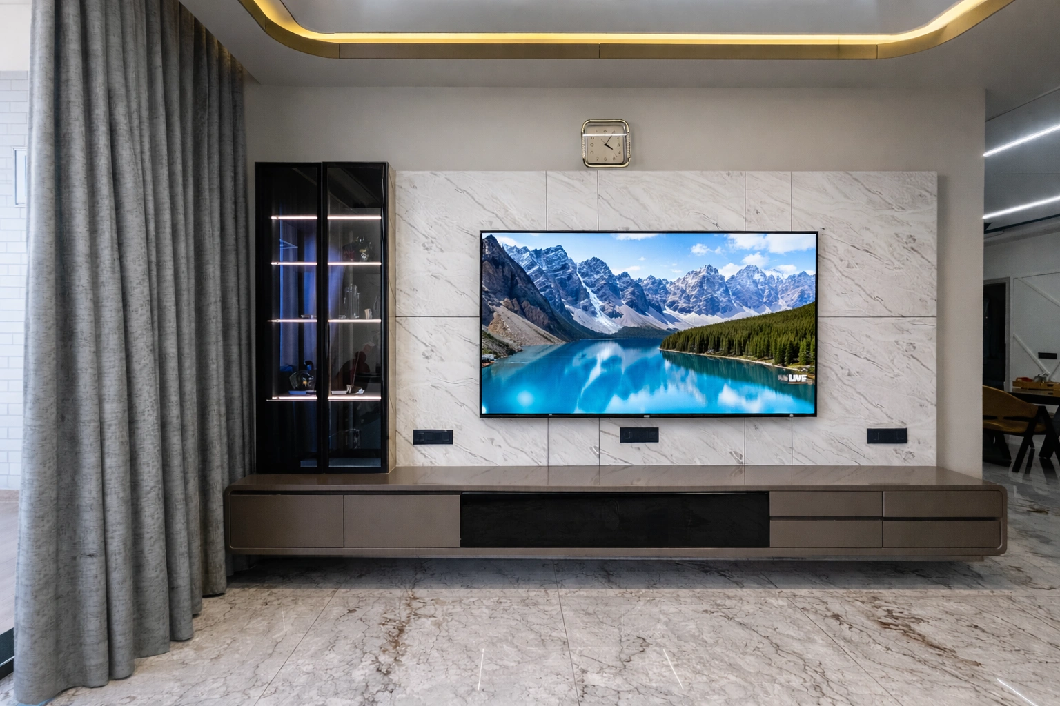
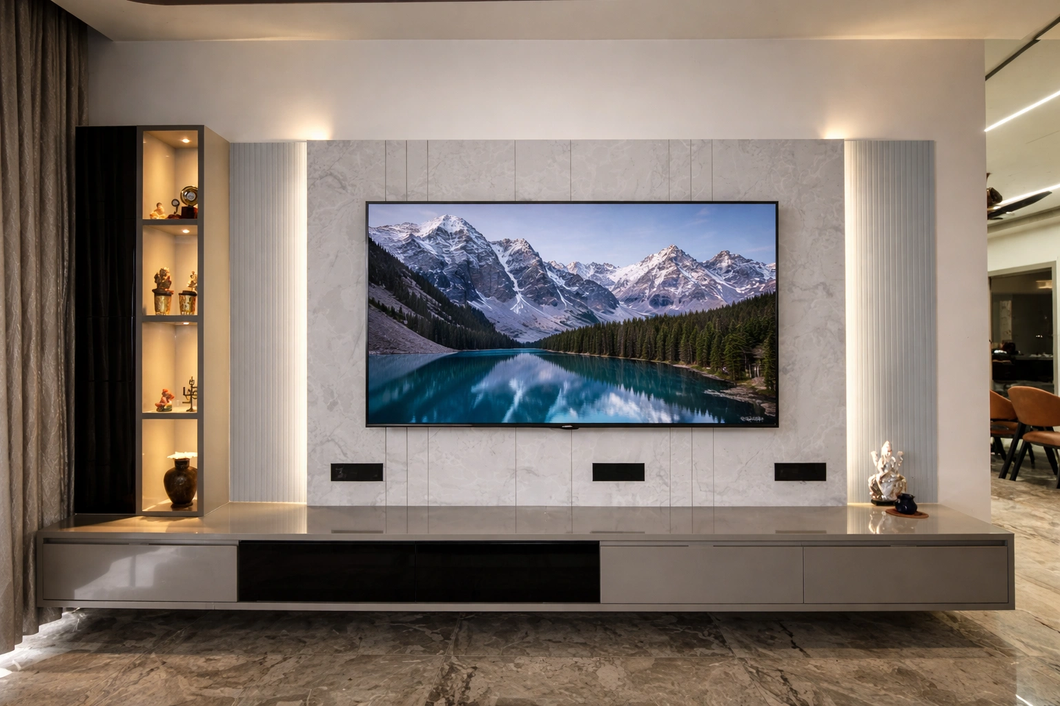
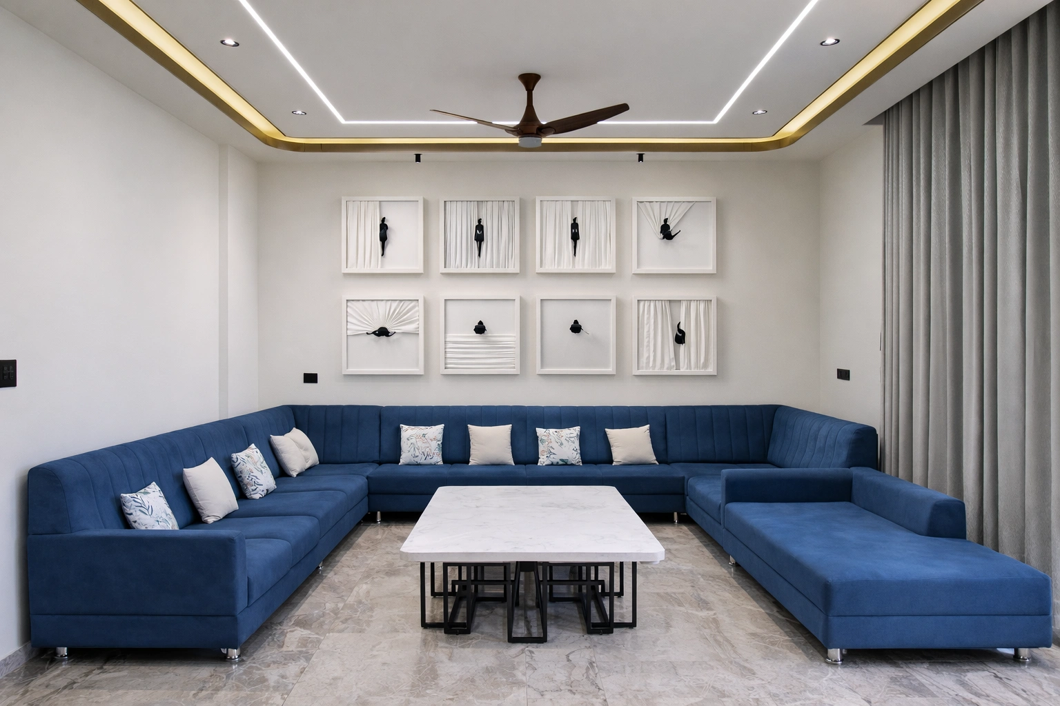
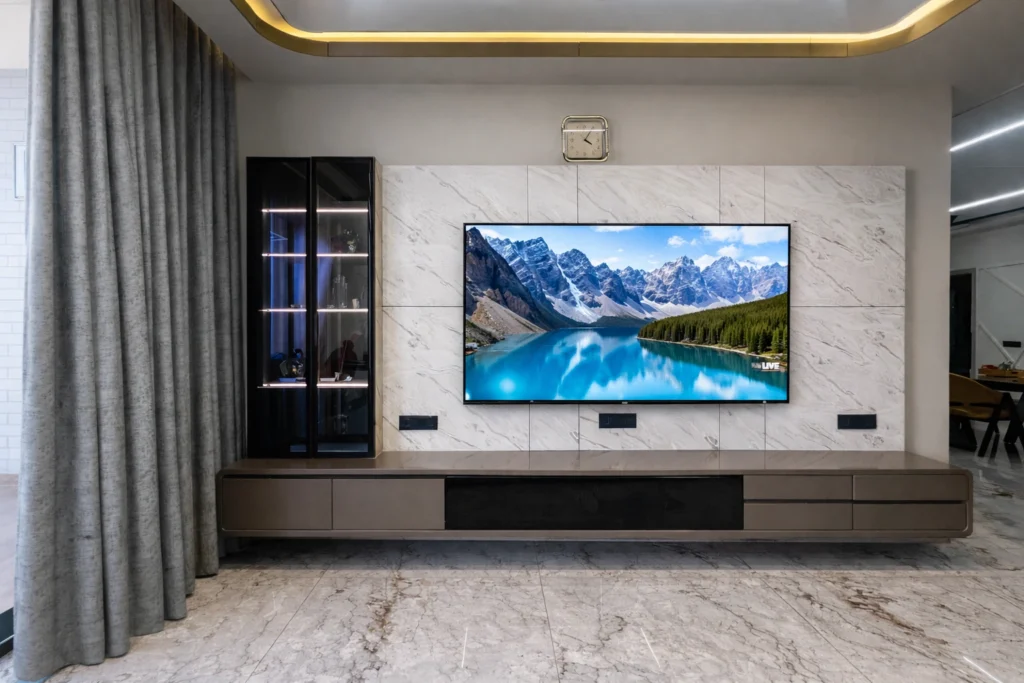
The living room anchors the home with a strong sense of symmetry and proportion. A custom sectional sofa in muted tones grounds the space, paired with stone-topped center tables that introduce understated luxury. Feature walls are kept minimal, often articulated through soft textures or subtle paneling rather than bold graphics. Cove lighting and recessed fixtures ensure even illumination, enhancing the room’s serene ambiance.
Family Lounge
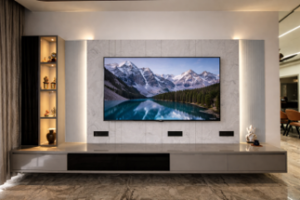
Designed as a relaxed gathering zone, the family lounge adopts softer materials and deeper tones. Upholstered seating, layered lighting, and minimal décor create a cozy yet refined environment. The space is intentionally flexible, allowing for casual lounging, conversation, or media use without visual clutter.
Dining Area
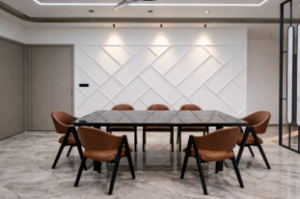
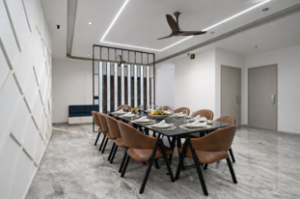
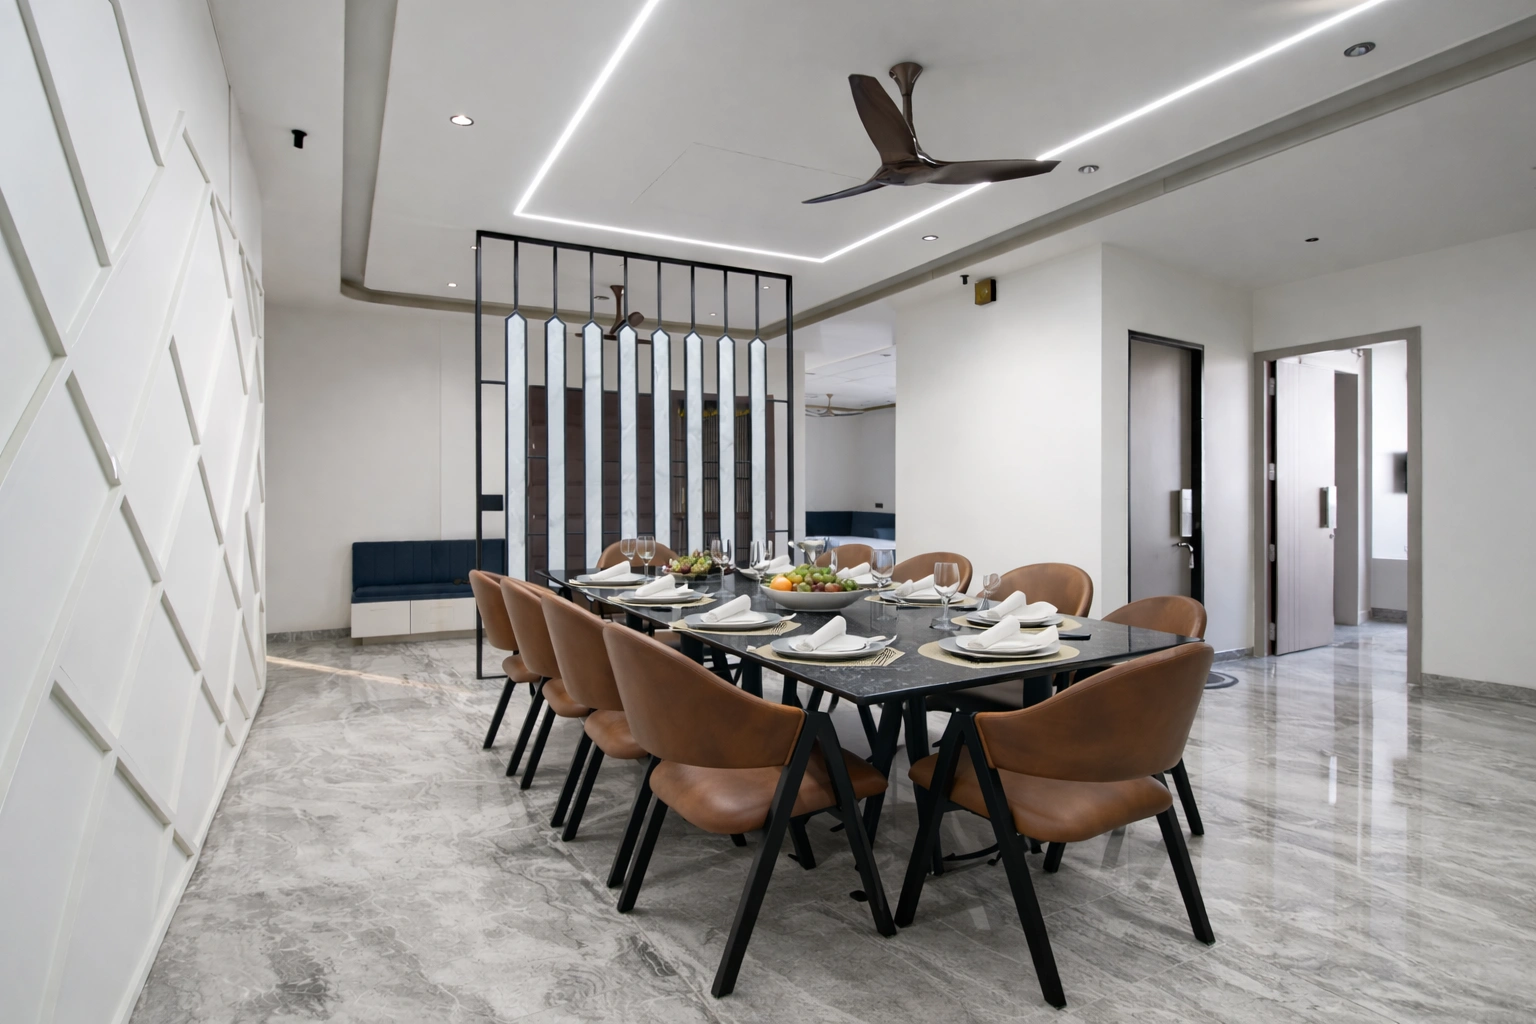
The dining space is defined by clean geometry and material contrast. A solid dining table—often in stone or wood—becomes the focal point, complemented by comfortable upholstered chairs. Feature walls or partitions subtly demarcate the dining zone while maintaining openness and visual flow with adjacent spaces.
Kitchen
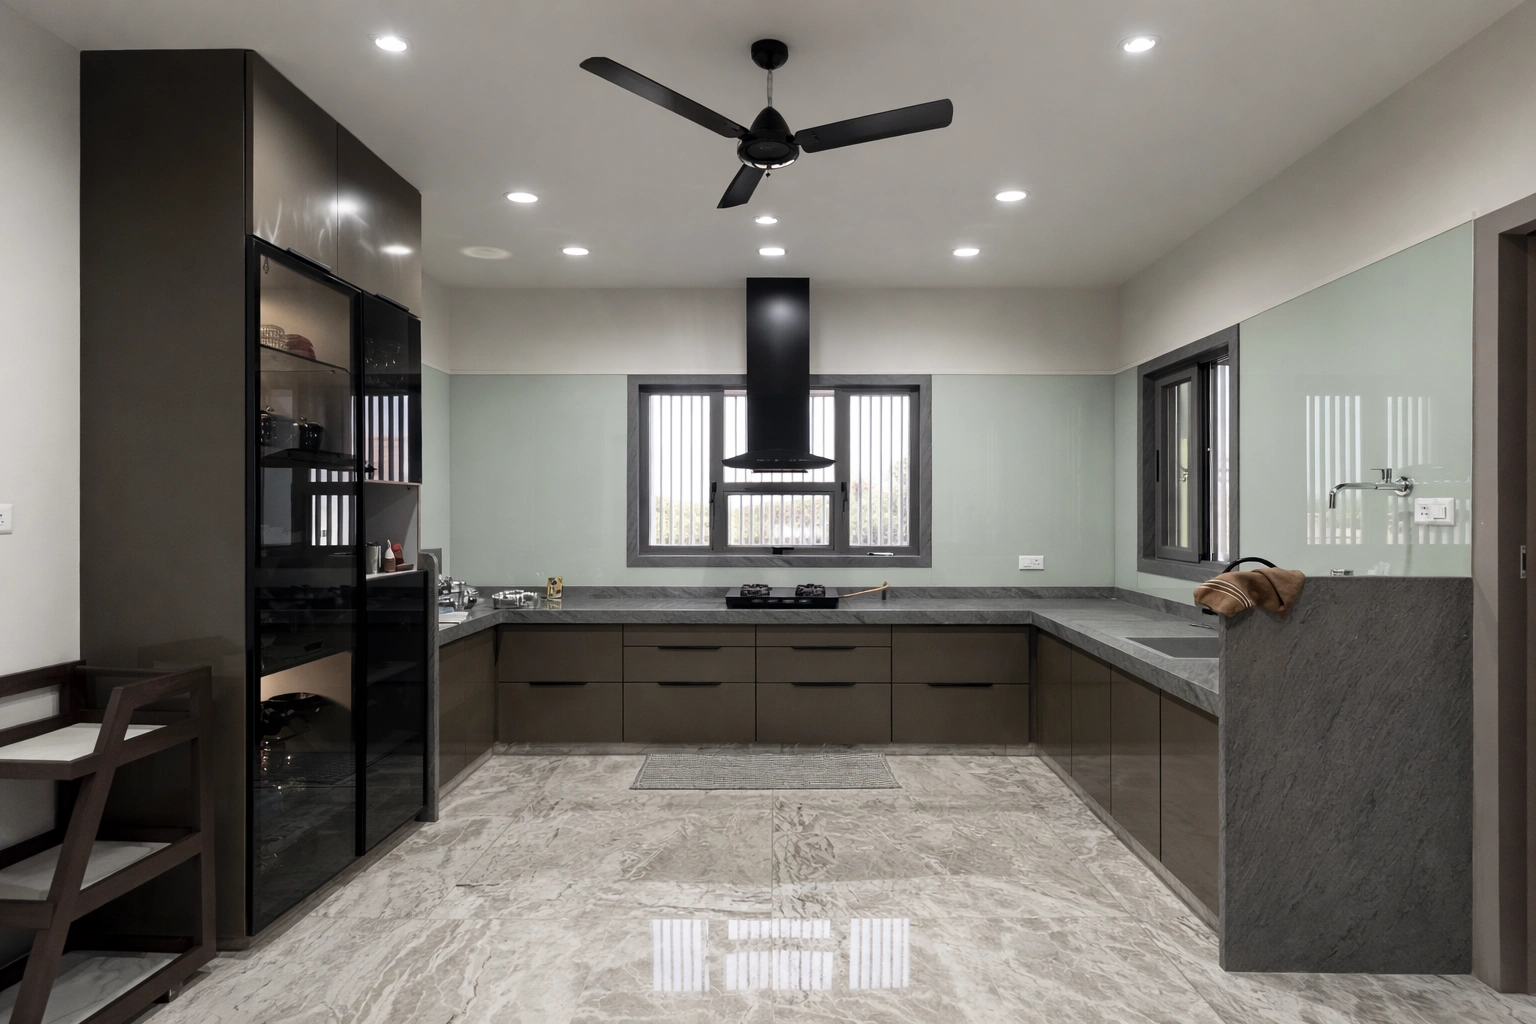
The kitchen reflects modern efficiency with a refined aesthetic. Handle-less cabinetry, high-gloss or matte finishes, and dark stone countertops create a sleek visual language. Functional zoning ensures ease of movement, while integrated lighting enhances both usability and mood. The palette remains neutral, allowing materials to speak for themselves.
Bedrooms
Each bedroom is designed as a private retreat, unified by calm tones and soft textures but individualized through headboard treatments, artwork, and upholstery.
- Master Bedroom:
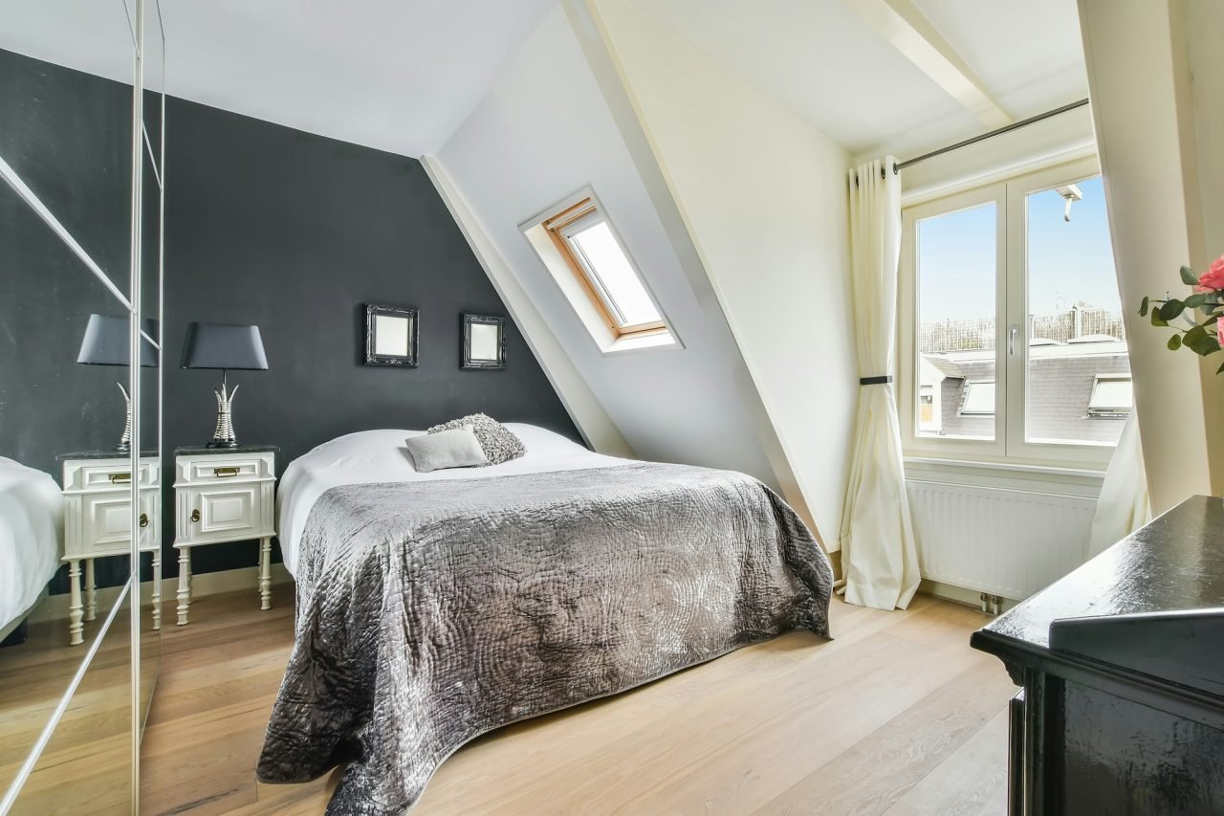
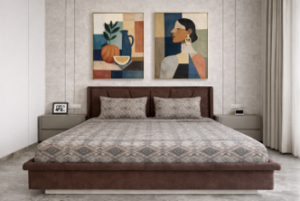
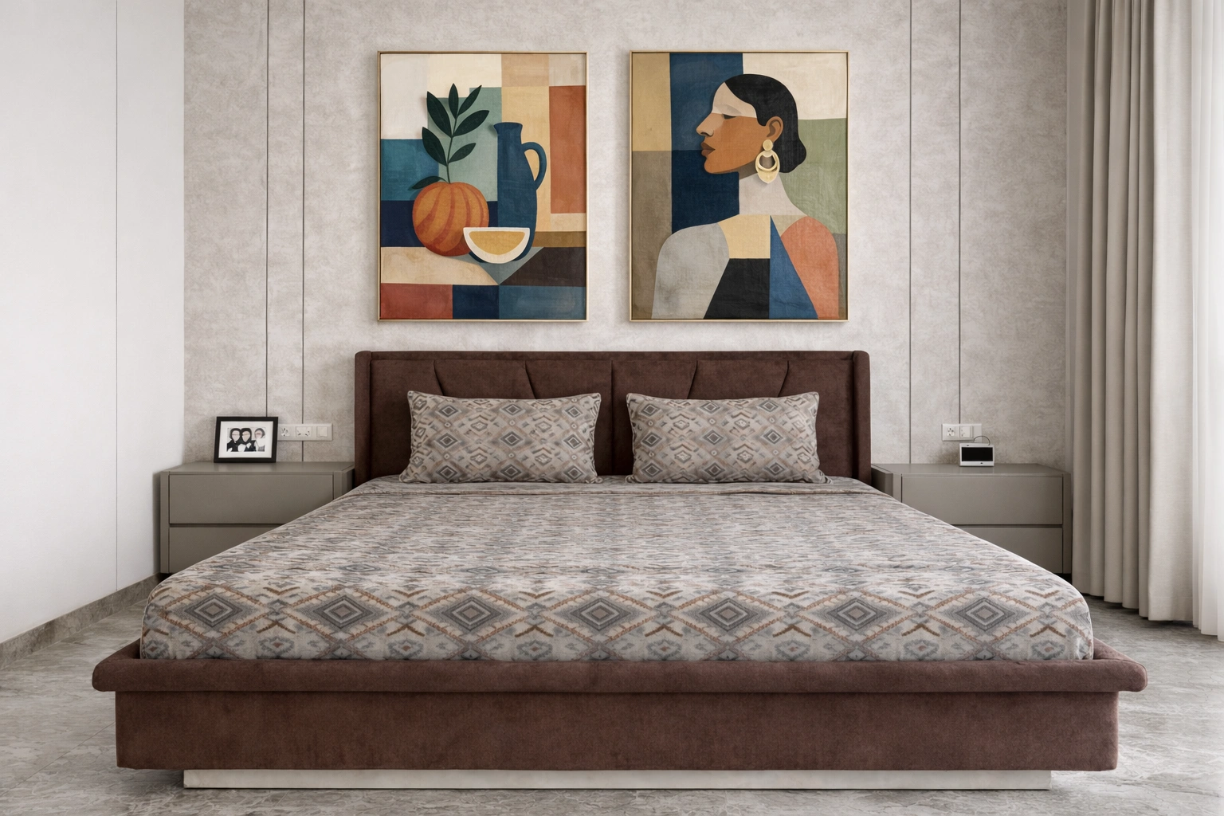
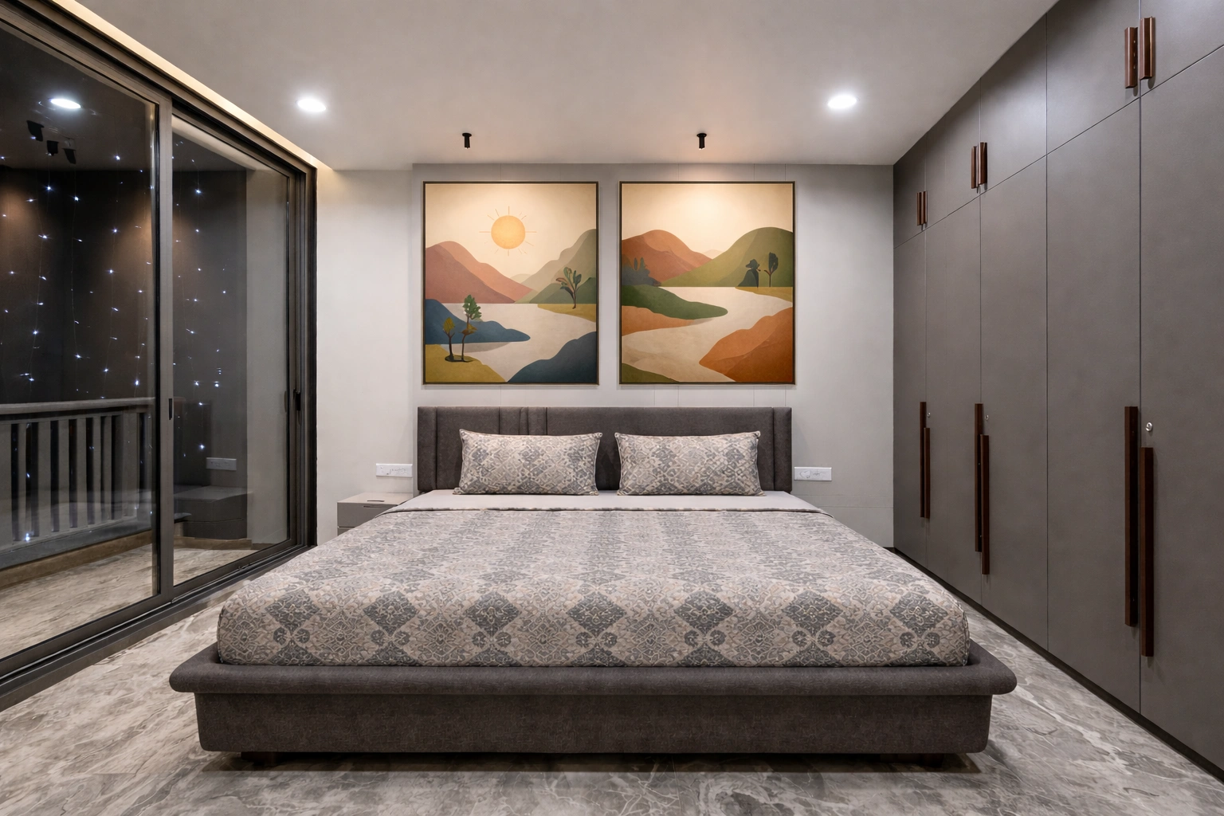
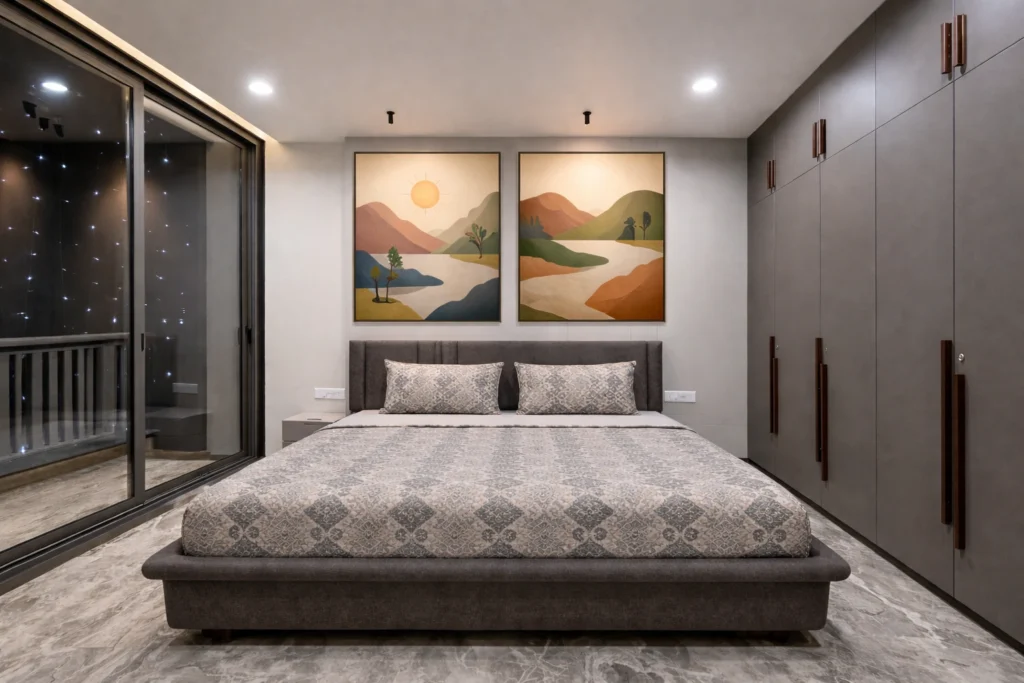
The master suite emphasizes comfort and balance. A padded headboard wall, warm flooring, and muted textiles create a restful atmosphere. Integrated wardrobes with clean lines maintain visual simplicity, while concealed lighting adds depth without distraction. - Secondary Bedrooms:
Guest and family bedrooms follow the same design language with subtle variations in color and texture. Custom wardrobes, minimal bedside units, and restrained décor ensure functionality without compromising elegance.
Wardrobes & Storage
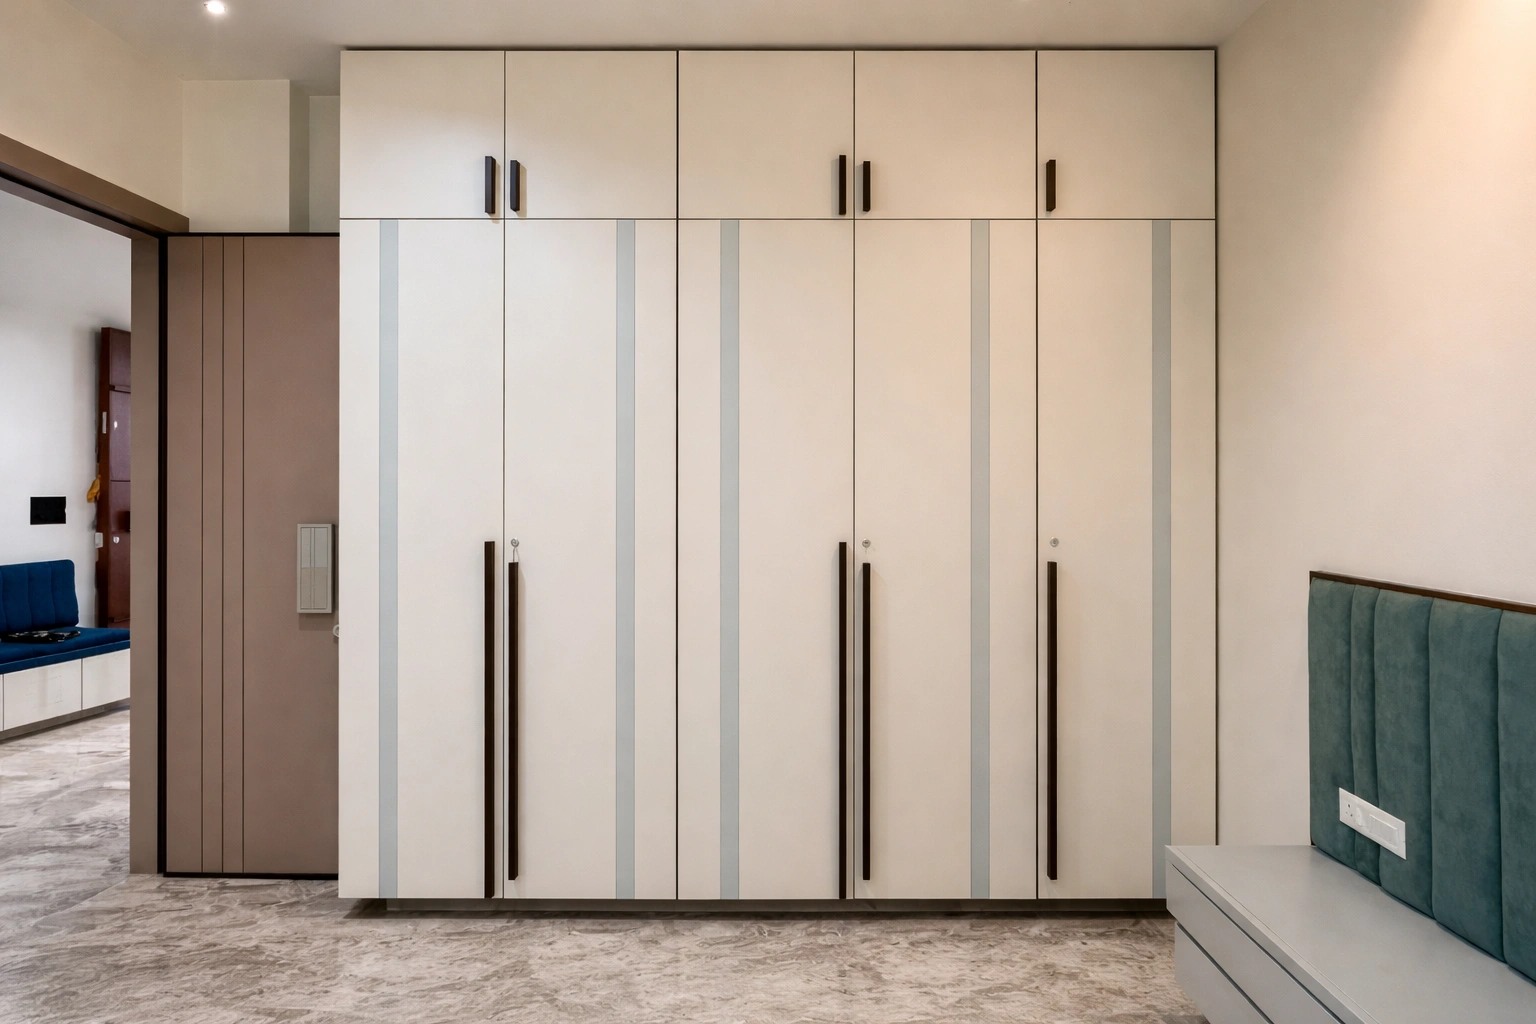
Wardrobe units across the home are treated as architectural elements rather than add-ons. Full-height shutters, concealed handles, and uniform finishes ensure seamless integration with walls. Storage is generous but visually unobtrusive.
MATERIALS & FINISHES
- Flooring: Polished marble or large-format vitrified tiles in neutral tones
- Walls: Soft-textured paints, subtle wallpapers, and fluted or paneled accents
- Furniture: Custom-built pieces in veneer, lacquer, and upholstered finishes
- Wardrobes: Matte or satin-finish shutters with integrated hardware
- Countertops: Natural or engineered stone in understated patterns
- Lighting: Cove lighting, recessed downlights, and select decorative fixtures
- Metal Accents: Minimal use of brushed or matte-finish hardware for warmth
OVERALL IMPRESSION
This 4 BHK apartment is a study in contemporary restraint—where luxury is expressed through precision, material quality, and spatial clarity rather than excess. The result is a home that feels composed, calm, and enduring, perfectly suited to modern urban living while remaining deeply personal and livable.
A Calm, Contemporary 4 BHK That Balances Precision and Warmth
PROJECT OVERVIEW
This 4 BHK apartment is conceived as a refined urban retreat—one that balances architectural clarity with tactile comfort. The home unfolds through a series of calm, well-composed spaces where material honesty, controlled palettes, and thoughtful detailing define everyday luxury. Rather than relying on overt ornamentation, the design celebrates proportion, light, and craftsmanship.
DESIGN PHILOSOPHY
Quiet Luxury Through Order, Materiality, and Light
The guiding philosophy behind the project is restraint. The interiors are deliberately composed to feel timeless rather than trend-driven. Clean lines, neutral tones, and subtle contrasts create a backdrop that allows furniture, art, and daily life to take center stage.
Spatial continuity is emphasized across rooms, while each zone retains a distinct character through texture, lighting, and carefully curated accents. The design prioritizes comfort, functionality, and visual calm—hallmarks of contemporary luxury living.
DETAILED DESIGN & SPATIAL NARRATIVE
Living Area
The living room anchors the home with a strong sense of symmetry and proportion. A custom sectional sofa in muted tones grounds the space, paired with stone-topped center tables that introduce understated luxury. Feature walls are kept minimal, often articulated through soft textures or subtle paneling rather than bold graphics. Cove lighting and recessed fixtures ensure even illumination, enhancing the room’s serene ambiance.
Family Lounge
Designed as a relaxed gathering zone, the family lounge adopts softer materials and deeper tones. Upholstered seating, layered lighting, and minimal décor create a cozy yet refined environment. The space is intentionally flexible, allowing for casual lounging, conversation, or media use without visual clutter.
Dining Area
The dining space is defined by clean geometry and material contrast. A solid dining table—often in stone or wood—becomes the focal point, complemented by comfortable upholstered chairs. Feature walls or partitions subtly demarcate the dining zone while maintaining openness and visual flow with adjacent spaces.
Kitchen
The kitchen reflects modern efficiency with a refined aesthetic. Handle-less cabinetry, high-gloss or matte finishes, and dark stone countertops create a sleek visual language. Functional zoning ensures ease of movement, while integrated lighting enhances both usability and mood. The palette remains neutral, allowing materials to speak for themselves.
Bedrooms
Each bedroom is designed as a private retreat, unified by calm tones and soft textures but individualized through headboard treatments, artwork, and upholstery.
- Master Bedroom:
The master suite emphasizes comfort and balance. A padded headboard wall, warm flooring, and muted textiles create a restful atmosphere. Integrated wardrobes with clean lines maintain visual simplicity, while concealed lighting adds depth without distraction.
- Master Bedroom:
- Secondary Bedrooms:
Guest and family bedrooms follow the same design language with subtle variations in color and texture. Custom wardrobes, minimal bedside units, and restrained décor ensure functionality without compromising elegance.
Wardrobes & Storage
Wardrobe units across the home are treated as architectural elements rather than add-ons. Full-height shutters, concealed handles, and uniform finishes ensure seamless integration with walls. Storage is generous but visually unobtrusive.
MATERIALS & FINISHES
- Flooring: Polished marble or large-format vitrified tiles in neutral tones
- Walls: Soft-textured paints, subtle wallpapers, and fluted or paneled accents
- Furniture: Custom-built pieces in veneer, lacquer, and upholstered finishes
- Wardrobes: Matte or satin-finish shutters with integrated hardware
- Countertops: Natural or engineered stone in understated patterns
- Lighting: Cove lighting, recessed downlights, and select decorative fixtures
- Metal Accents: Minimal use of brushed or matte-finish hardware for warmth
OVERALL IMPRESSION
This 4 BHK apartment is a study in contemporary restraint—where luxury is expressed through precision, material quality, and spatial clarity rather than excess. The result is a home that feels composed, calm, and enduring, perfectly suited to modern urban living while remaining deeply personal and livable.