Meticulously designed 4-BHK Row House

A Contemporary 4 BHK Residence Defined by Calm, Craft, and Precision

PROJECT OVERVIEW

Devvrat House is a meticulously designed 4-bedroom row house that embodies functional planning, modern aesthetics, and thoughtful use of materials. The design skilfully addresses challenging site boundaries while ensuring a seamless spatial experience.

The organization of the home revolves around a central north-facing courtyard, which not only serves as a welcoming focal point for the entry sequence but also floods the principal living spaces with natural light. This thoughtful feature enhances the sense of openness and creates a vibrant living environment.

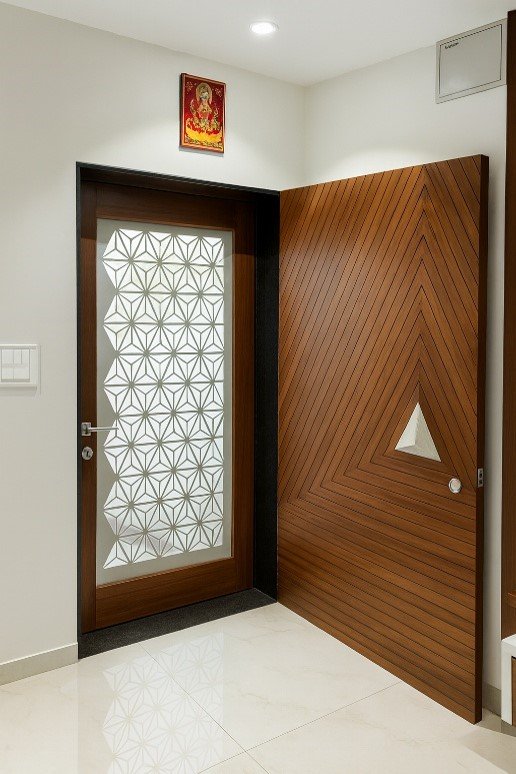
The elevations are designed to maximize sunlight during sunny days, incorporating glass handrails and a distinct triangular façade Jaali for visual appeal and ventilation. These elements ensure an elegant yet practical design solution.

Interior Highlights:

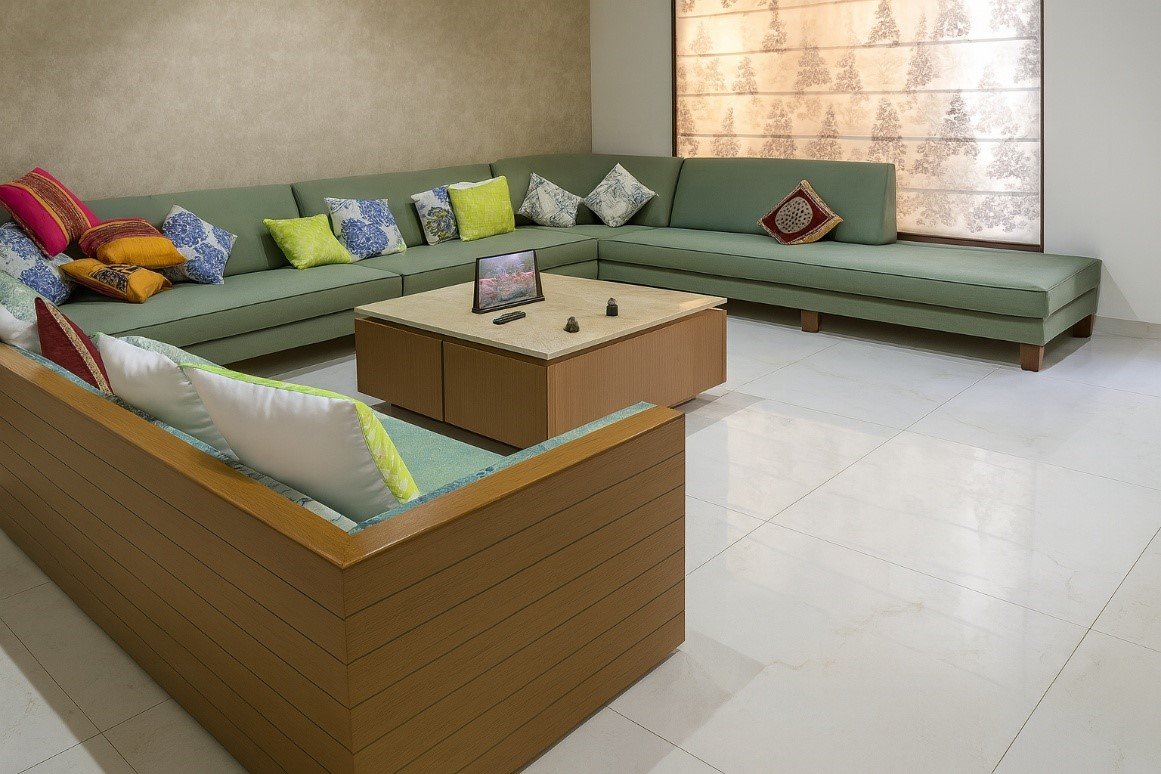
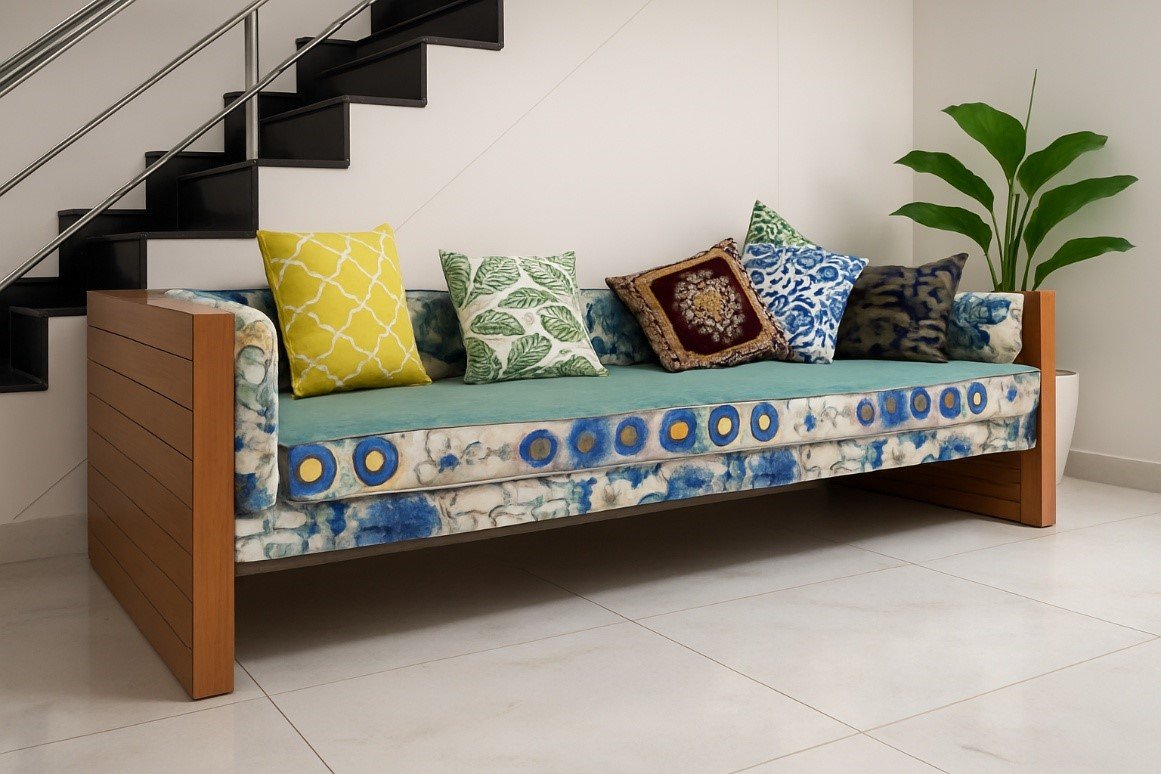
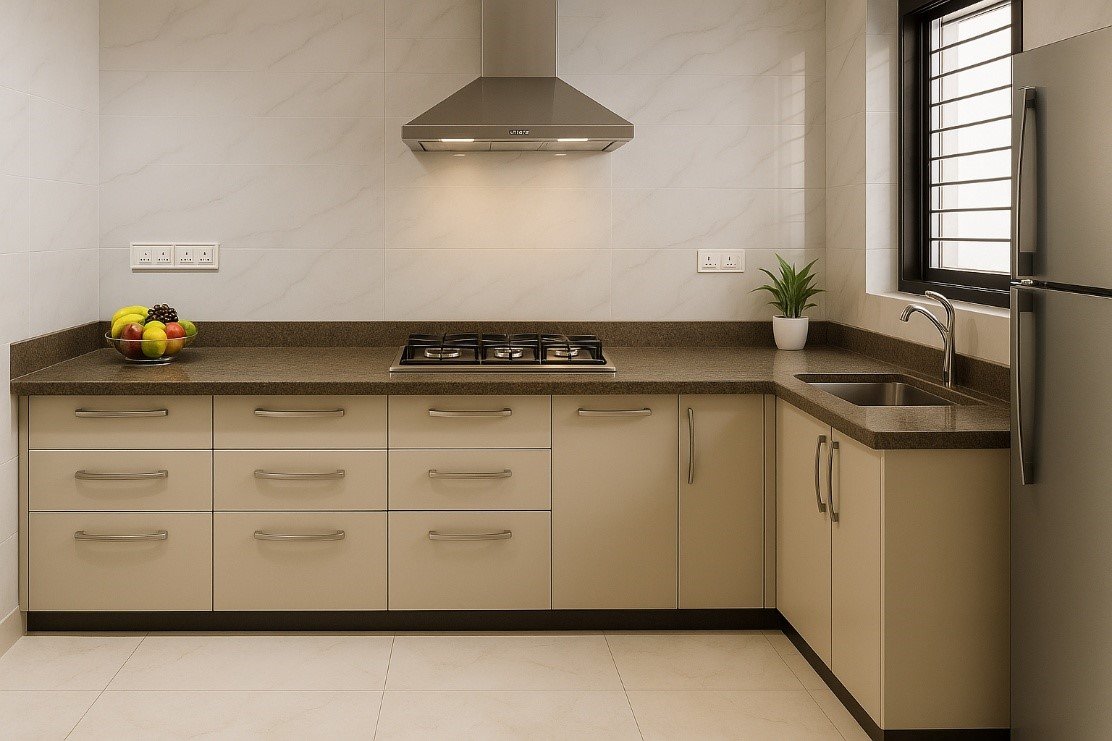
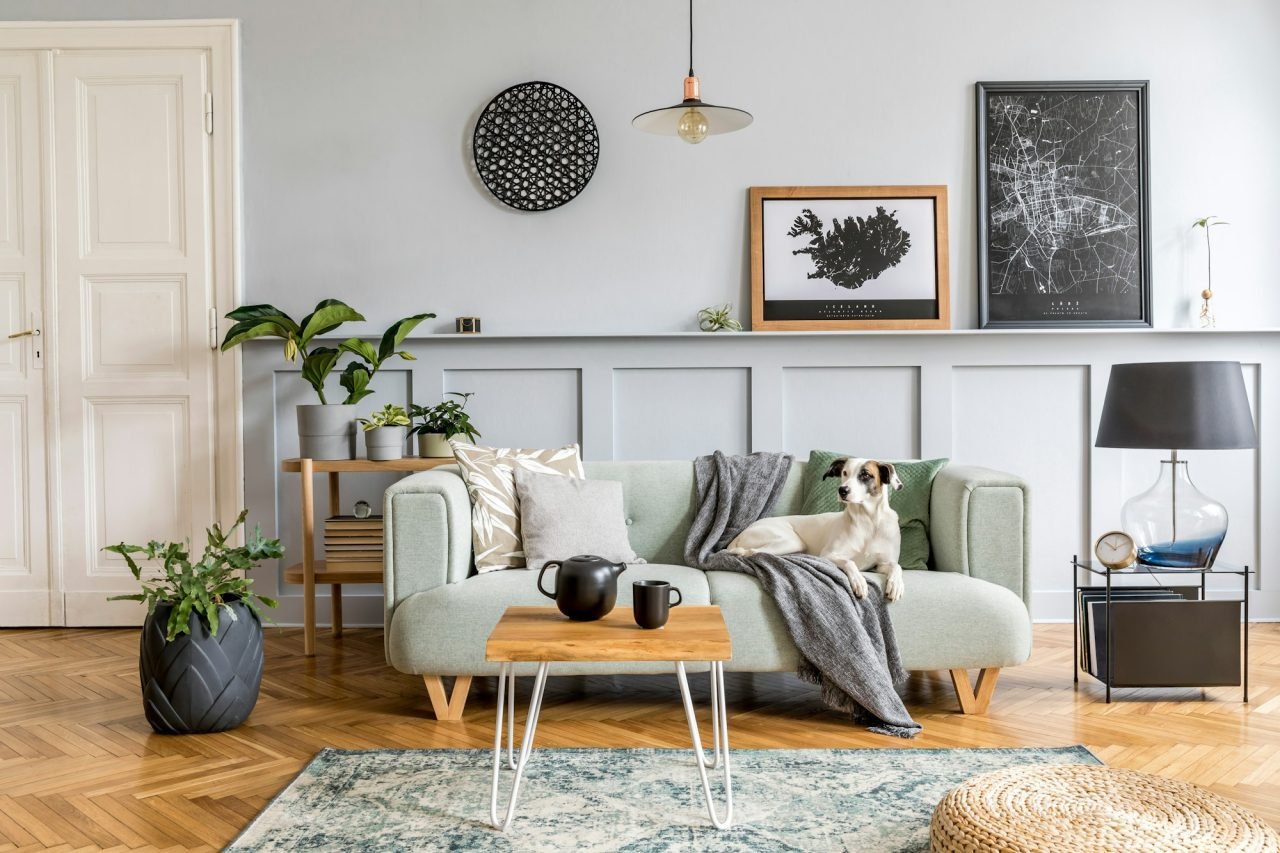
Ground Floor: The living room and kitchen are finished with natural teak veneer, creating a warm and inviting space. An L-shaped sofa with colourful fabric upholstery introduces a playful mix of colors and textures.

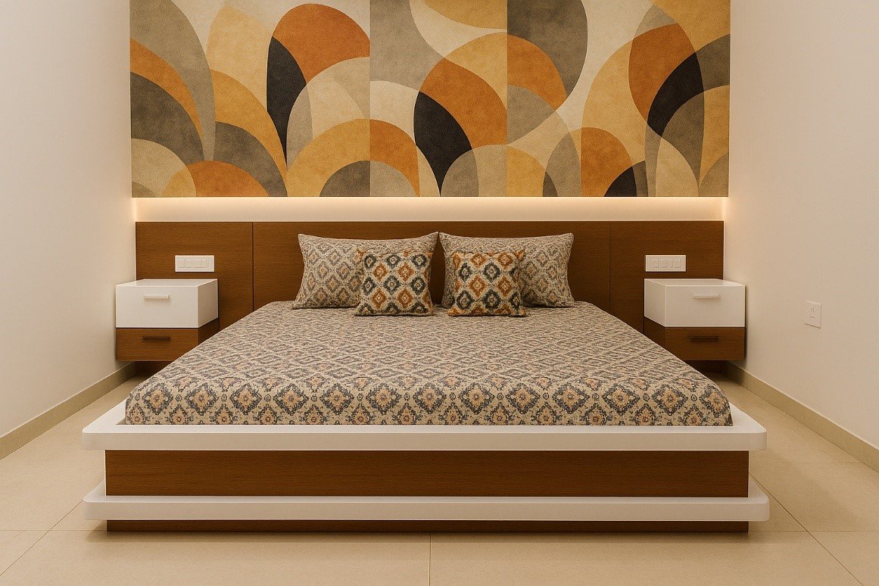
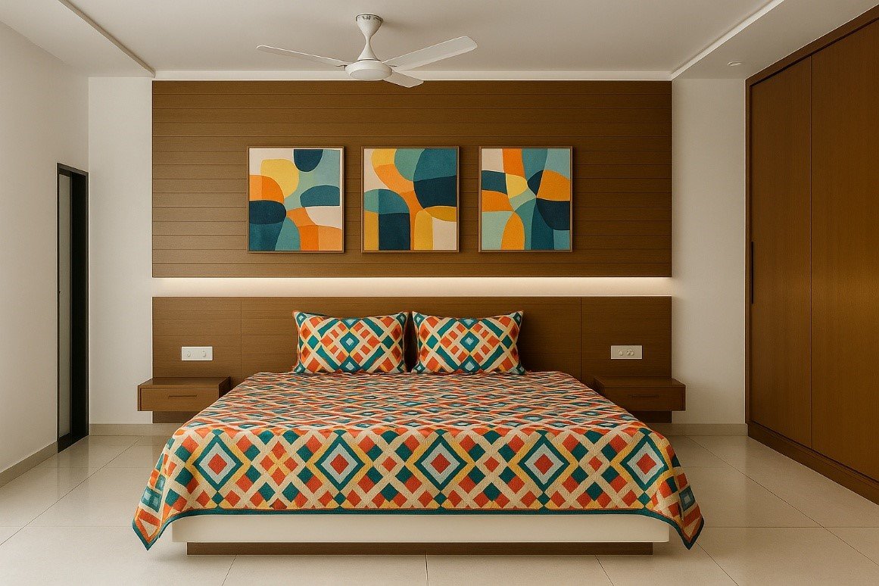
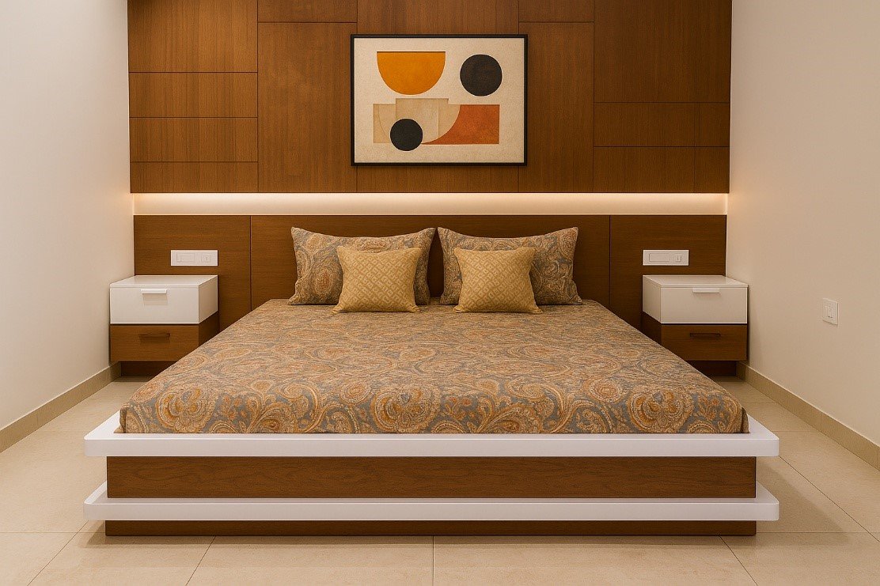
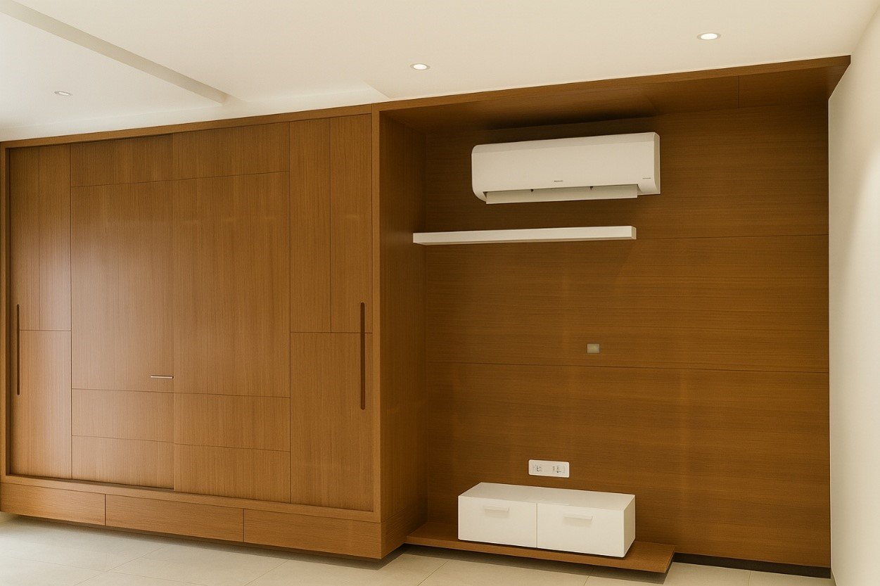
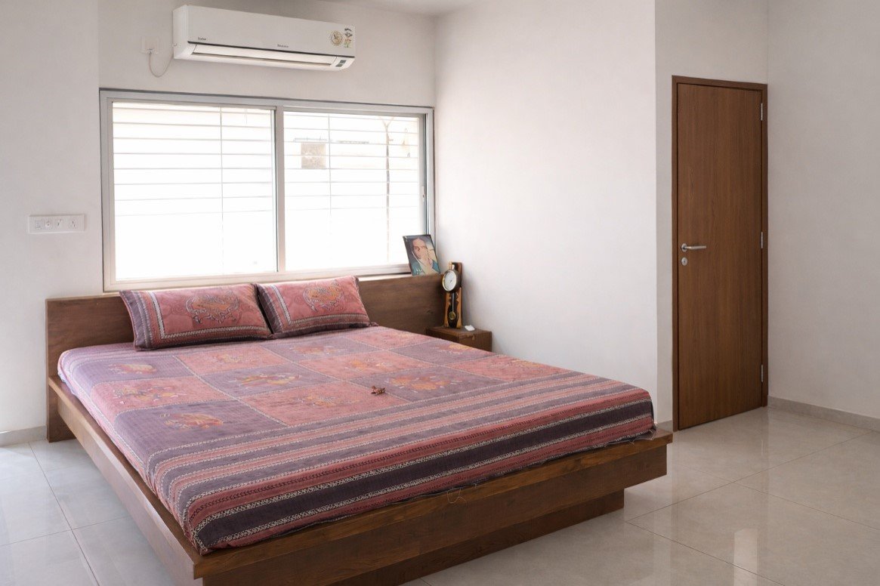
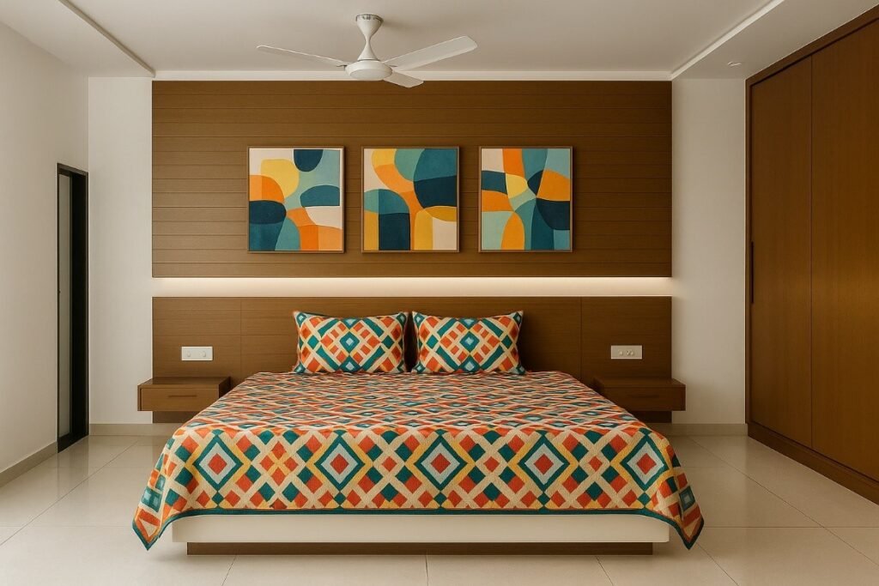
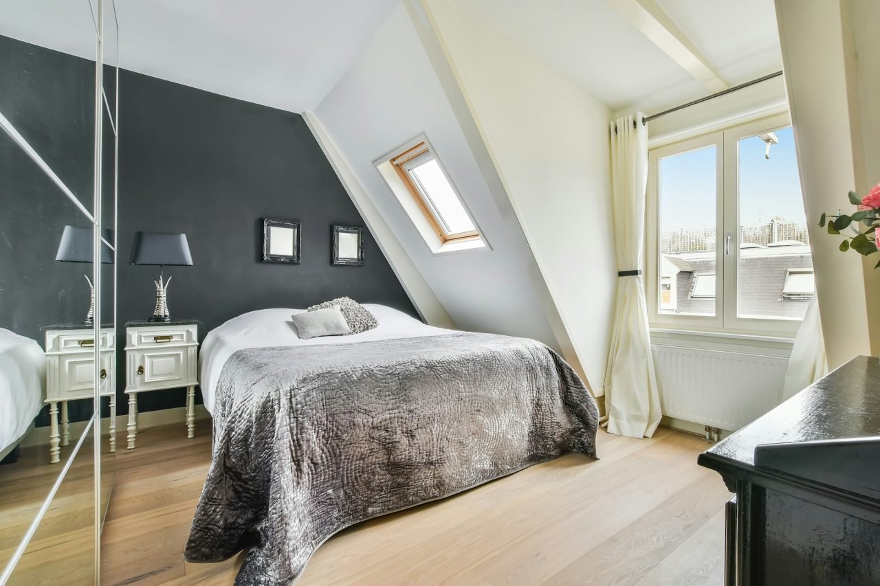
Bedrooms: All four bedrooms feature a combination of teak veneer and PU-finished materials, blending natural tones with a refined, polished look.

Outdoor Spaces: Despite the compact site, the layout integrates four distinct external areas and includes a spacious balcony within the floor plan, ensuring ample outdoor connections and recreational spaces.

Circulation Layout: The ground floor spaces are arranged in a pinwheel configuration around the courtyard, ensuring smooth circulation and visual continuity.