Circular jungle resort
Self-contained ecological sanctuary
PROJECT OVERVIEW
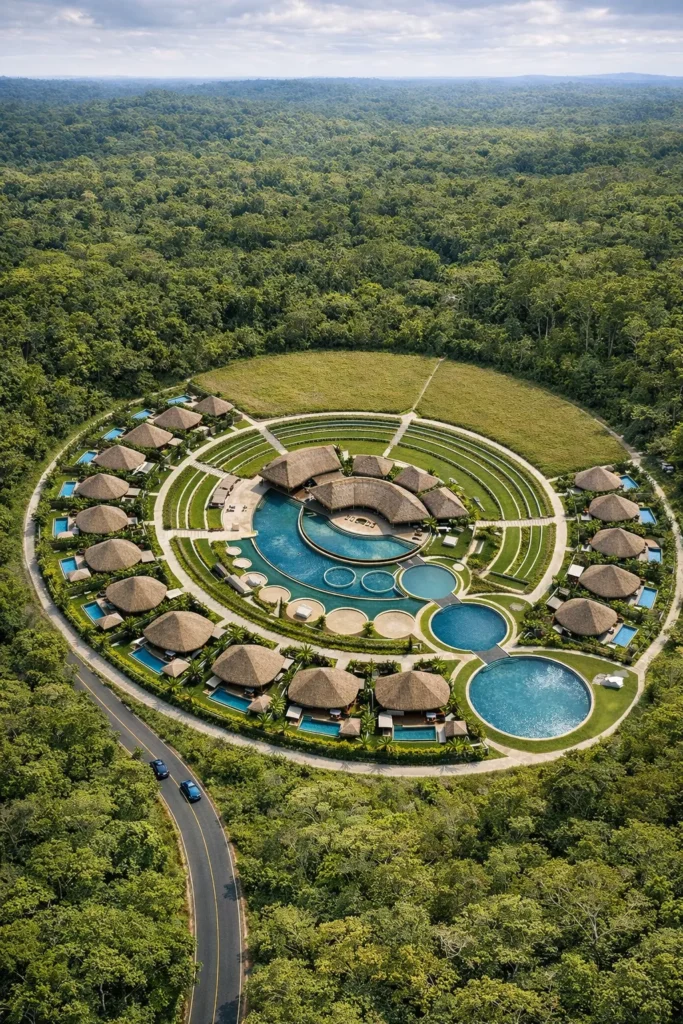
Nestled deep within a dense tropical forest, this circular jungle resort is envisioned as a self-contained ecological sanctuary, where architecture dissolves into nature. Spread across a large forest clearing, the project is organized into concentric rings of villas, landscape terraces, and a central water-focused social core.
Key Program Elements:
- 30–40 private forest villas with plunge pools
- Central lagoon-style swimming pool & clubhouse
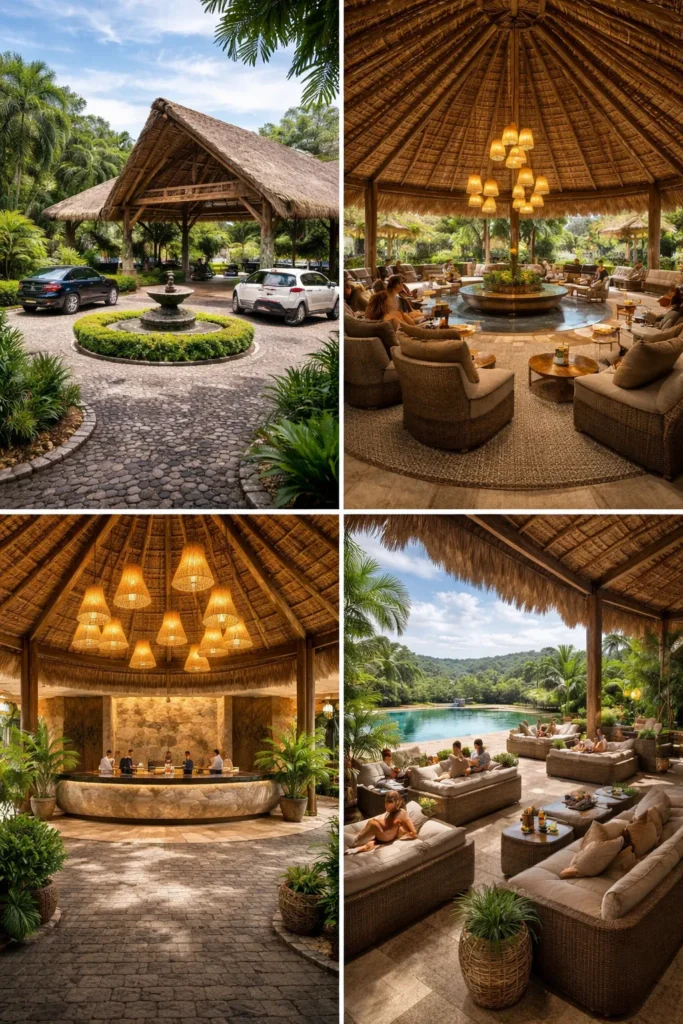
- Arrival drop-off pavilion & reception court
- Layered landscape rings with walking trails
The design prioritizes privacy, immersion, and ecological sensitivity, creating a resort that feels both expansive and intimate.
Spatial Planning & Detailed Design
Spatial Zoning
- Central Core
- Lagoon-style pool with multiple water bodies
- Clubhouse, bar, and lounge pavilion
- Intermediate Rings
- Landscaped terraces + walking paths
- Buffer zones for privacy and noise control
- Outer Ring
- Private villas with individual plunge pools
- Vehicular access discreetly integrate
Movement & Circulation
- Peripheral vehicular loop (hidden within landscape)
- Inner pedestrian pathways for slow movement
- Radial connectors linking villas to central hub
Arrival Experience
- Forest road approach → gradual reveal
- Drop-off at open-air thatched pavilion
- Transition from vehicle → foot → immersive experience