Pune-based IT Company
A Contemporary Workplace Designed for Clarity, Collaboration, and Calm
PROJECT OVERVIEW
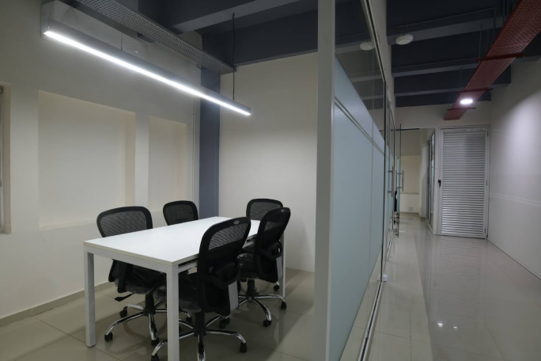
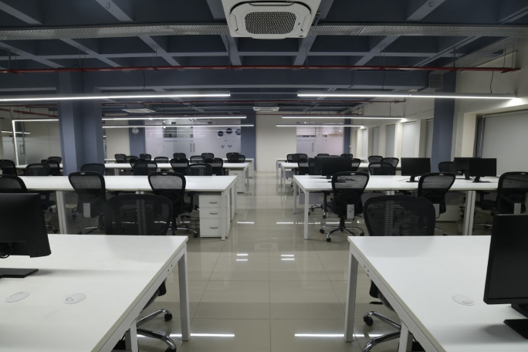
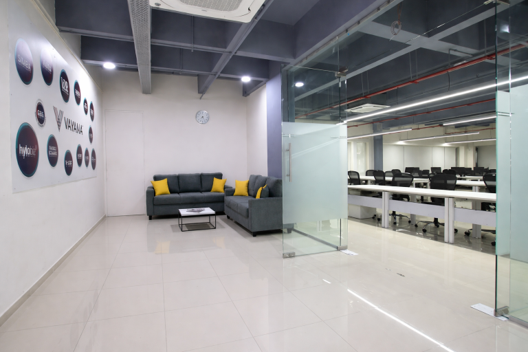
A contemporary corporate office designed for a Pune-based IT company, featuring open workstations for 70+ employees, four meeting cabins, and an integrated breakout zone. The design emphasizes clarity, flexibility, and visual openness through clean lines, glass partitions, and a neutral material palette.
Open Workstations
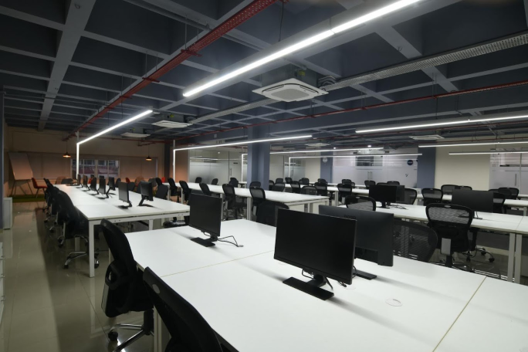
Where structure meets flow—an open-plan workspace designed for focus, flexibility, and collaboration.
Meeting Cabins
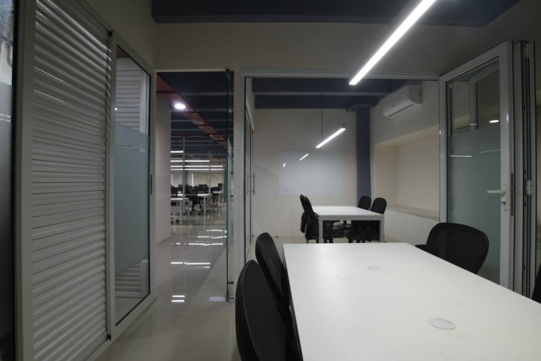
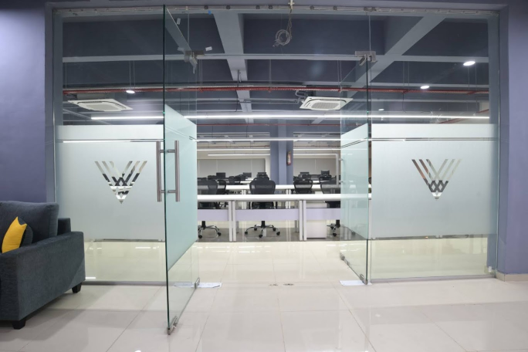
Transparency with intent. Glass-enclosed cabins that encourage dialogue without visual barriers.
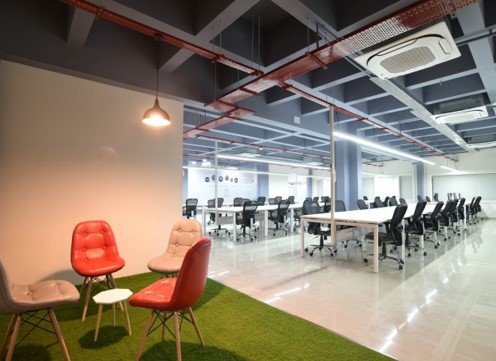
Breakout & Fun Zone
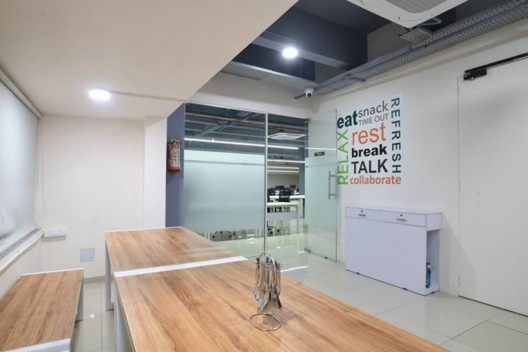
Because great ideas often begin away from the desk.
Overall Workspace
A modern office where light, order, and movement define the everyday work experience.
Located in the heart of Alkapuri, Vadodara, this 4,000 sq. ft. corporate office for a Pune-based IT company redefines the modern workplace through thoughtful spatial planning and understated design. Conceived to accommodate over 70 employees, the project balances efficiency with comfort, creating an environment that supports productivity while encouraging interaction and well-being.
The design approach moves away from conventional closed offices, instead embracing openness, transparency, and visual continuity. Linear workstations are organized with precision, ensuring optimal circulation, daylight penetration, and ergonomic comfort. Glass-partitioned meeting cabins introduce transparency without compromising acoustic privacy, reinforcing a culture of openness and collaboration.
A restrained material palette—dominated by whites, soft greys, and muted blues—keeps the space visually calm, while exposed ceilings and structured lighting grids add a contemporary, industrial edge. Linear LED lighting is integrated seamlessly into the ceiling framework, ensuring uniform illumination across work zones while subtly accentuating the architectural rhythm of the space.
Beyond workstations, the office introduces a dedicated corner for informal interaction and recreation. Designed as a flexible breakout and indoor gaming zone, this space allows employees to decompress without leaving the workplace, reinforcing the idea that productivity thrives in balanced environments.
Throughout the office, functionality leads the design narrative. Polished flooring enhances reflectivity and brightness, modular furniture ensures adaptability, and climate systems are discreetly integrated to maintain visual cleanliness. The result is a workspace that feels composed, efficient, and future-ready—an office that quietly supports the pace of contemporary corporate life.
Design Philosophy
The design is rooted in the belief that clarity of space leads to clarity of thought. By minimizing visual clutter and emphasizing openness, the workplace fosters collaboration, transparency, and ease of movement. The office is designed not just as a place to work, but as an environment that supports focus, flexibility, and human interaction.
Detailed Design & Spatial Planning
- Open-plan layout for maximum efficiency and visual connection
- Glass-enclosed meeting cabins to maintain transparency while ensuring privacy
- Structured workstation rows aligned for seamless circulation
- Breakout & recreational corner integrated within the work floor
- Exposed ceiling design with coordinated services for a modern, industrial aesthetic
MATERIALS & FINISHES
- Flooring: High-gloss vitrified tiles for durability and light reflection
- Workstations: Modular white desks with integrated cable management
- Partitions: Clear and frosted glass with aluminum framing
- Ceiling: Exposed slab with painted grid framework
- Lighting: Linear LED fixtures for uniform illumination
- Furniture: Ergonomic task chairs and flexible seating
- Color Palette: Whites, greys, muted blues with subtle accent tones
Condensed 2–3 Line Architectural
A 4,000 sq. ft. corporate office in Vadodara reimagines the modern workplace through open planning, glass-partitioned cabins, and a restrained material palette—balancing efficiency, transparency, and employee well-being in a refined, contemporary setting.
Style Poetic / Lifestyle Version
This Vadodara office unfolds as a calm landscape of light, order, and intention—where open workstations, transparent meeting spaces, and a thoughtfully placed recreation zone blur the boundaries between productivity and pause.
FACT FILE
Client: Pune-based IT Sector Company
Project Type: Corporate Office Interior
Design Firm: SMA design Studio
Area: 4,000 sq. ft.
Location: Alkapuri, Vadodara
Capacity: 70+ Workstations
Facilities:
– Open workstations
– 4 glass-partitioned meeting cabins
– Informal breakout & indoor gaming area