VILLA 2
PROJECT OVERVIEW
This 4 BHK bungalow interior is conceived as a refined modern residence that prioritizes comfort, clarity, and timeless appeal. The design responds to contemporary living needs while maintaining a warm, understated aesthetic. Each space is planned to feel open yet intimate, with seamless transitions between rooms and a consistent material language throughout the home.
Rather than relying on bold statements, the interiors focus on balance—between form and function, texture and tone, minimalism and warmth—resulting in a home that feels calm, composed, and enduring.
Design Philosophy
The core philosophy behind the design is “quiet luxury”—spaces that feel elevated without being excessive. The interiors are intentionally restrained, allowing materials, proportions, and light to do the storytelling.
Key principles guiding the design include:
- Clean architectural lines softened through textures
- Neutral, timeless color palettes over trend-driven finishes
- Thoughtful lighting layered to enhance mood and usability
- Furniture and built-ins designed as integral architectural elements
Every room is crafted to support daily living while maintaining a refined visual identity, ensuring the home ages gracefully over time.
Detailed Design & Space Planning
Living Room
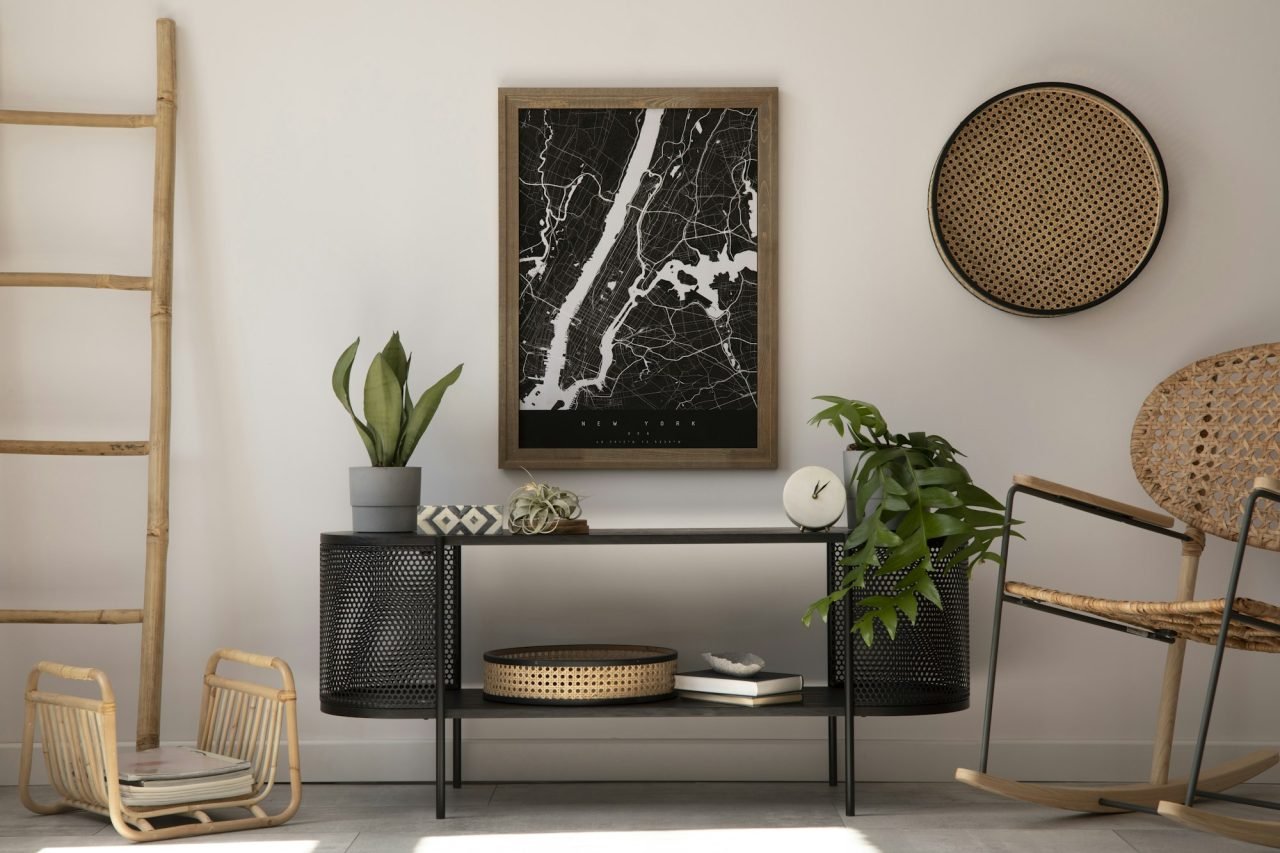
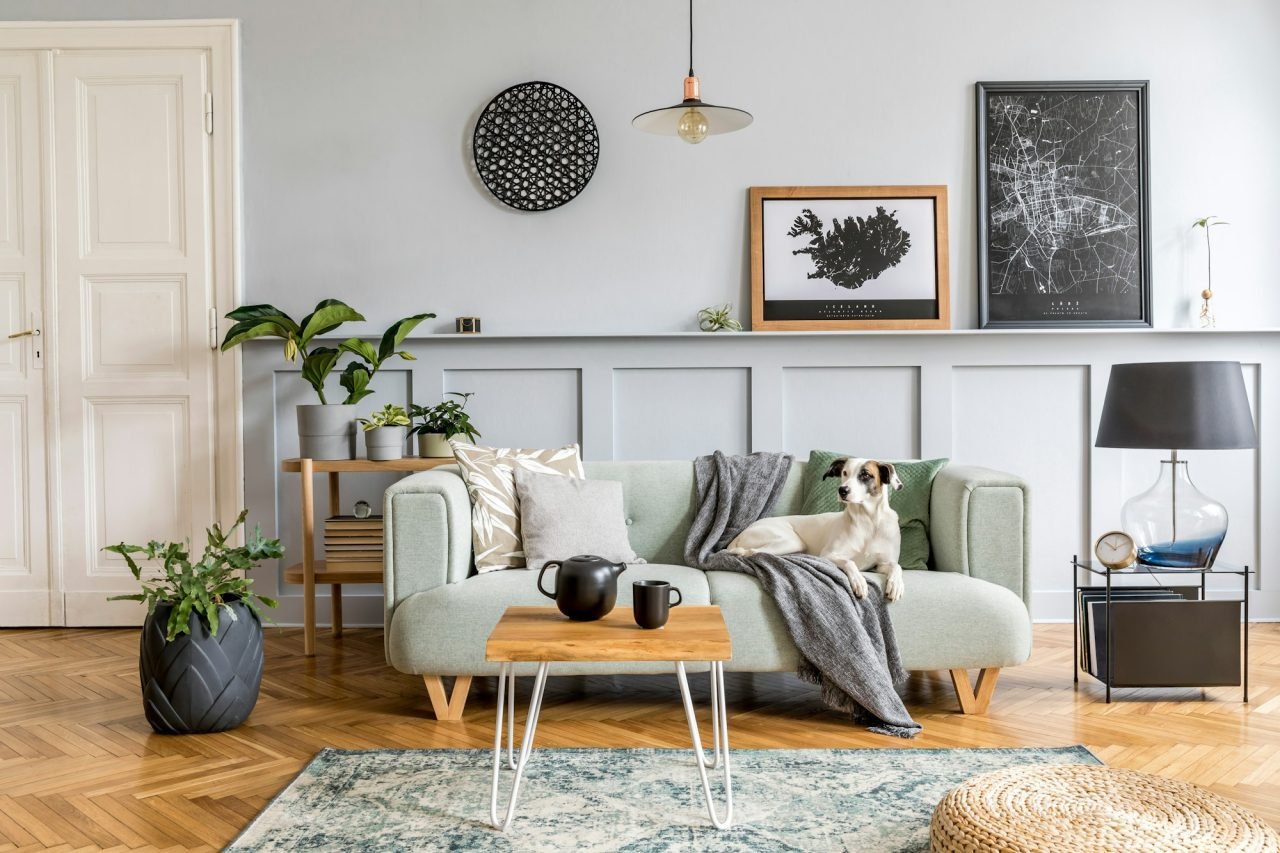
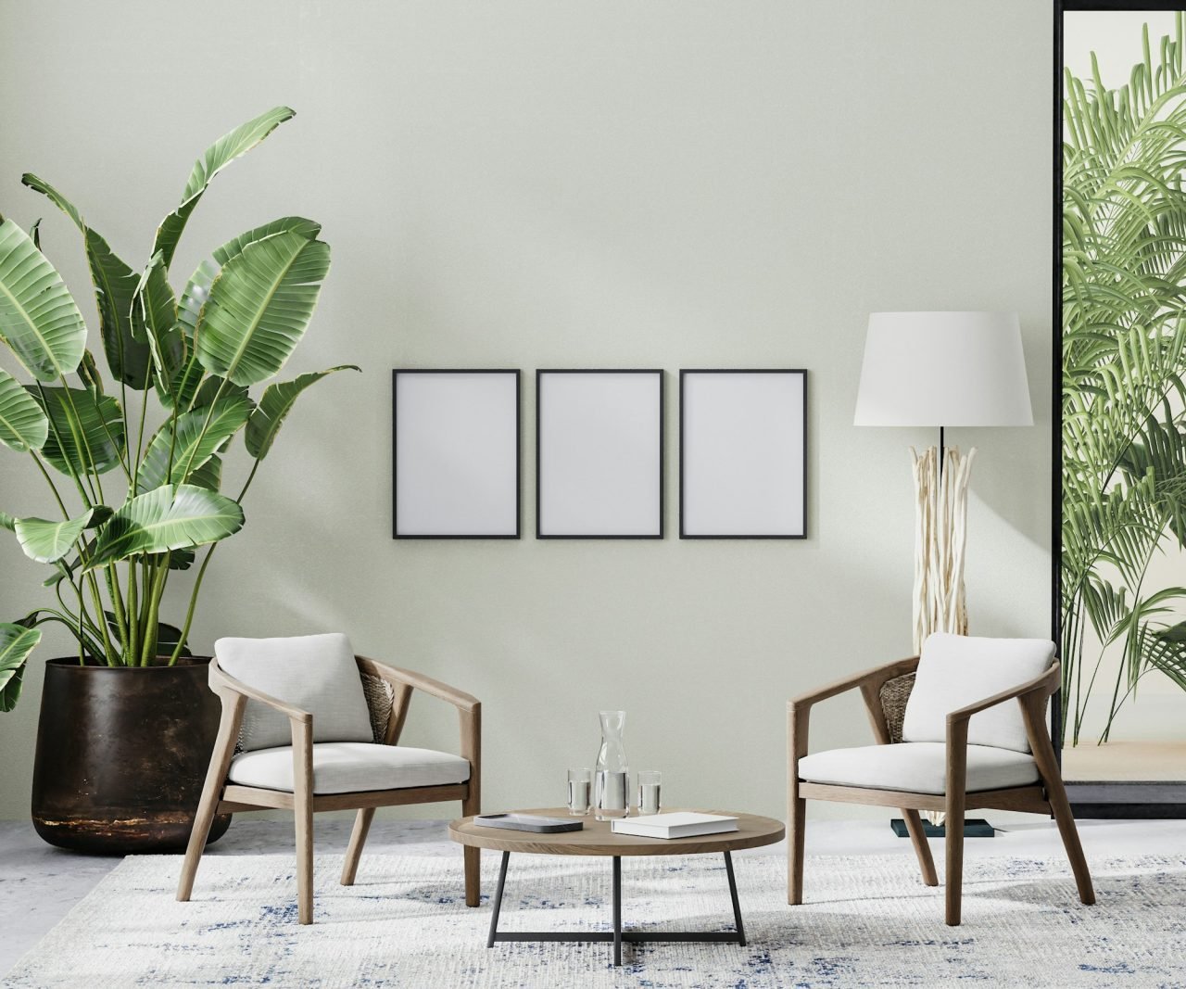
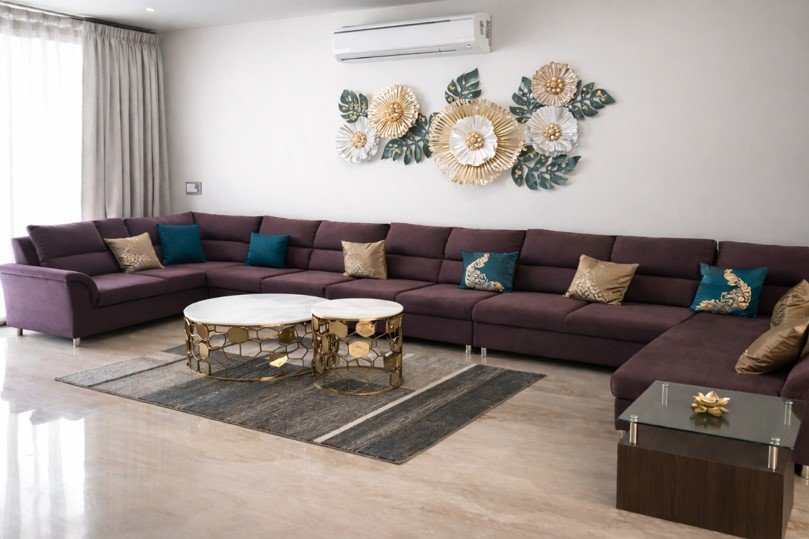
The living area is designed as the social heart of the home. Plush seating, a muted color palette, and streamlined furniture establish a relaxed yet sophisticated atmosphere. Custom TV units and storage are seamlessly integrated, maintaining visual clarity while ensuring functionality. Layered lighting enhances depth and creates a warm evening ambience.
Bedrooms
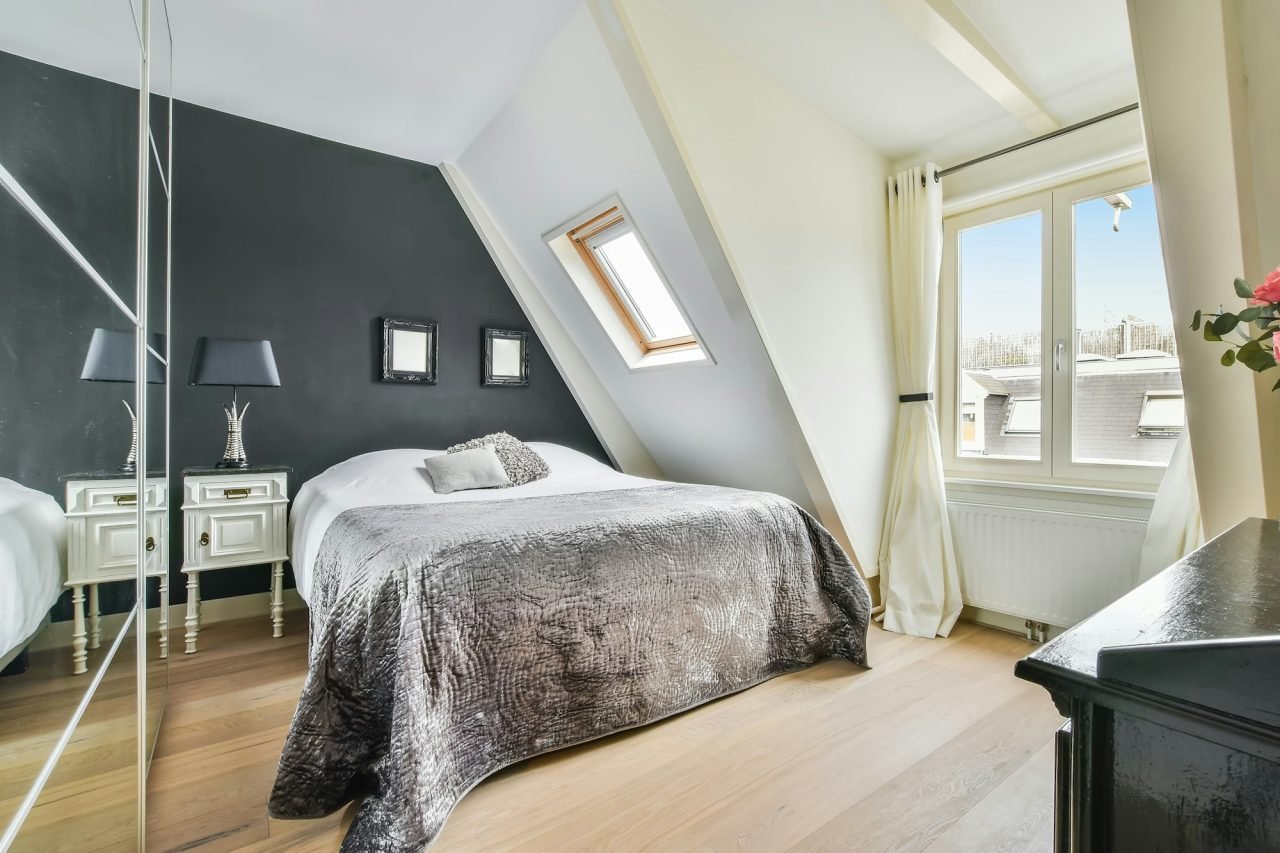
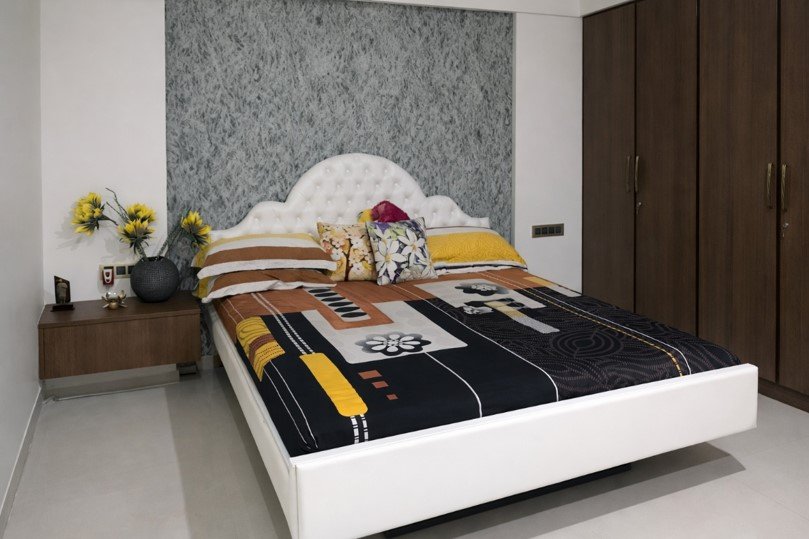
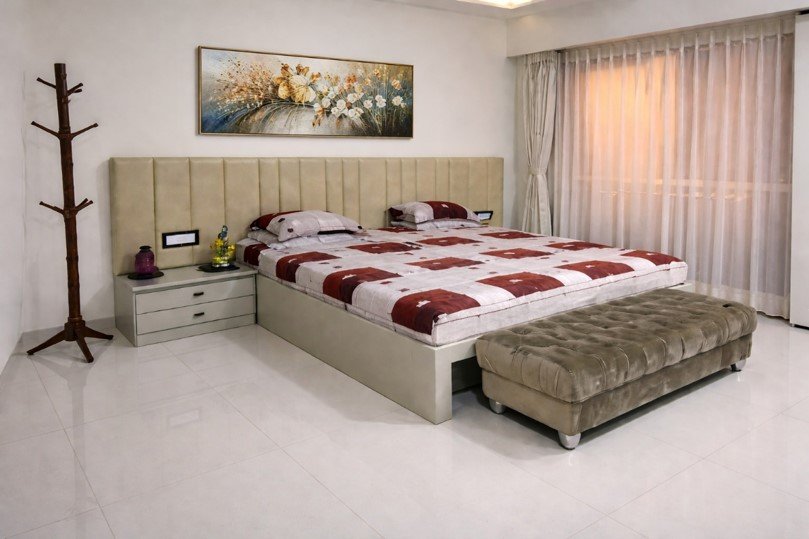
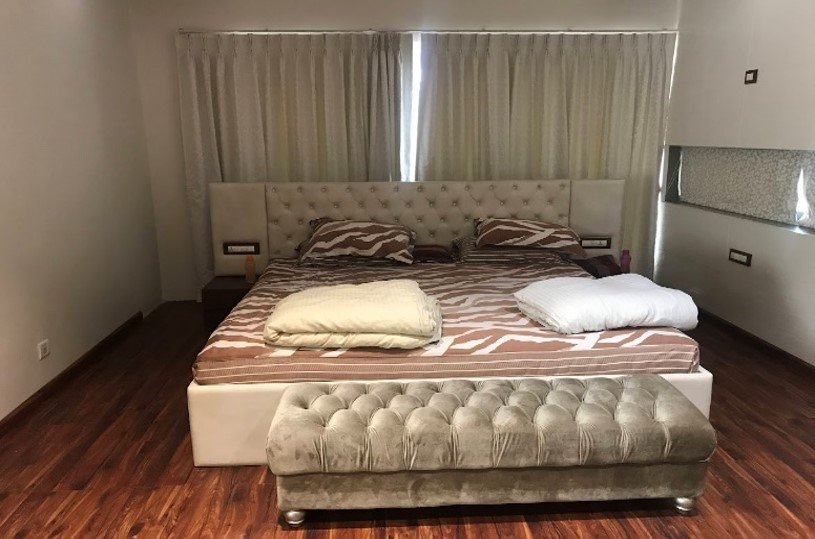
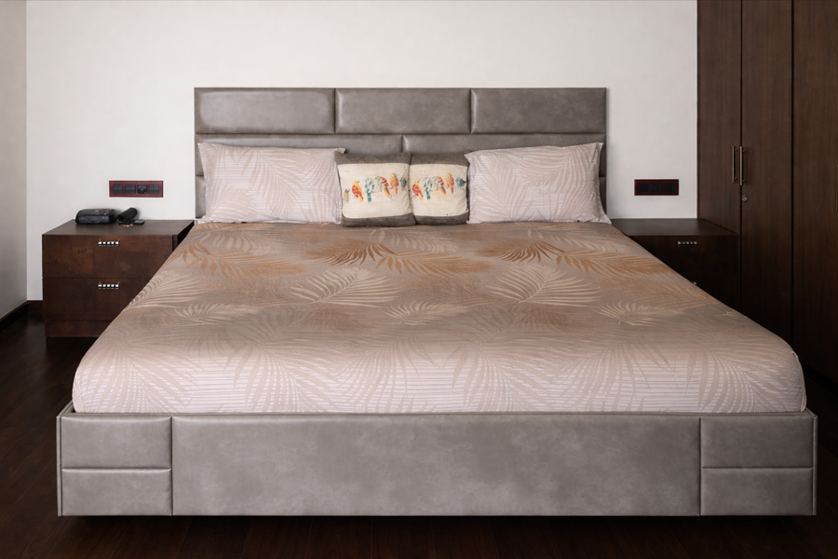
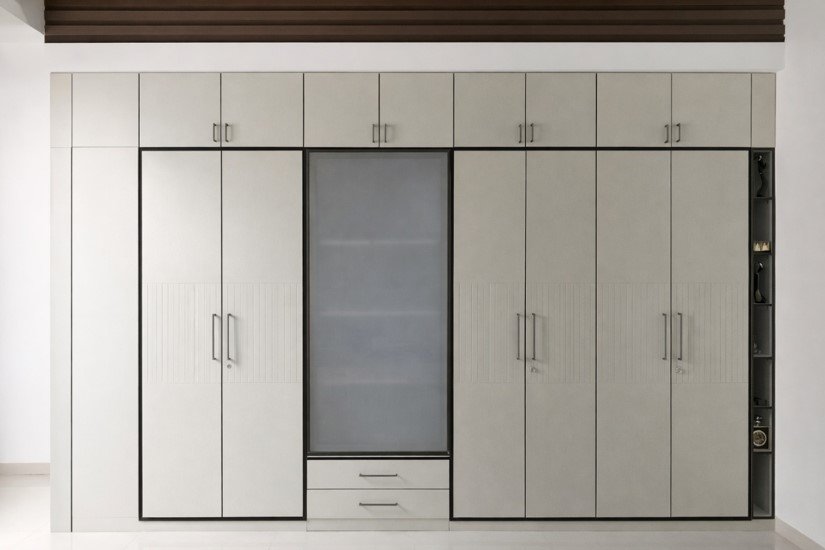
Each bedroom follows a cohesive design language while allowing subtle personalization. Upholstered headboards, soft fabrics, and warm neutrals create restful environments. Storage solutions are clean-lined and proportioned to maintain openness without sacrificing usability.
The master bedroom emphasizes comfort and tranquility, while secondary bedrooms balance practicality with understated elegance.
Kitchen
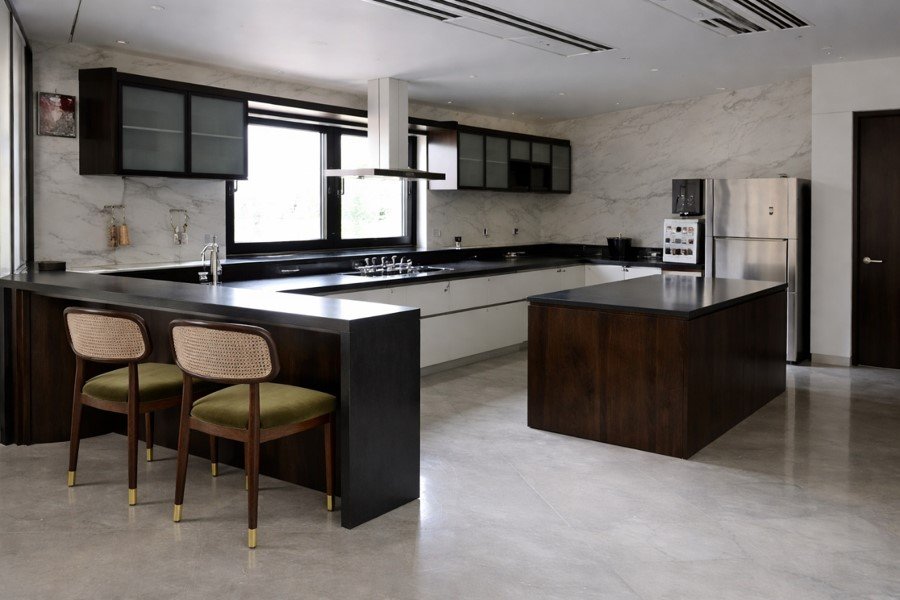
The kitchen is planned for efficiency, durability, and visual calm. Sleek cabinetry, generous counter space, and clear work zones ensure a functional workflow. Finishes are chosen to withstand daily use while maintaining a refined appearance.
Dining Area
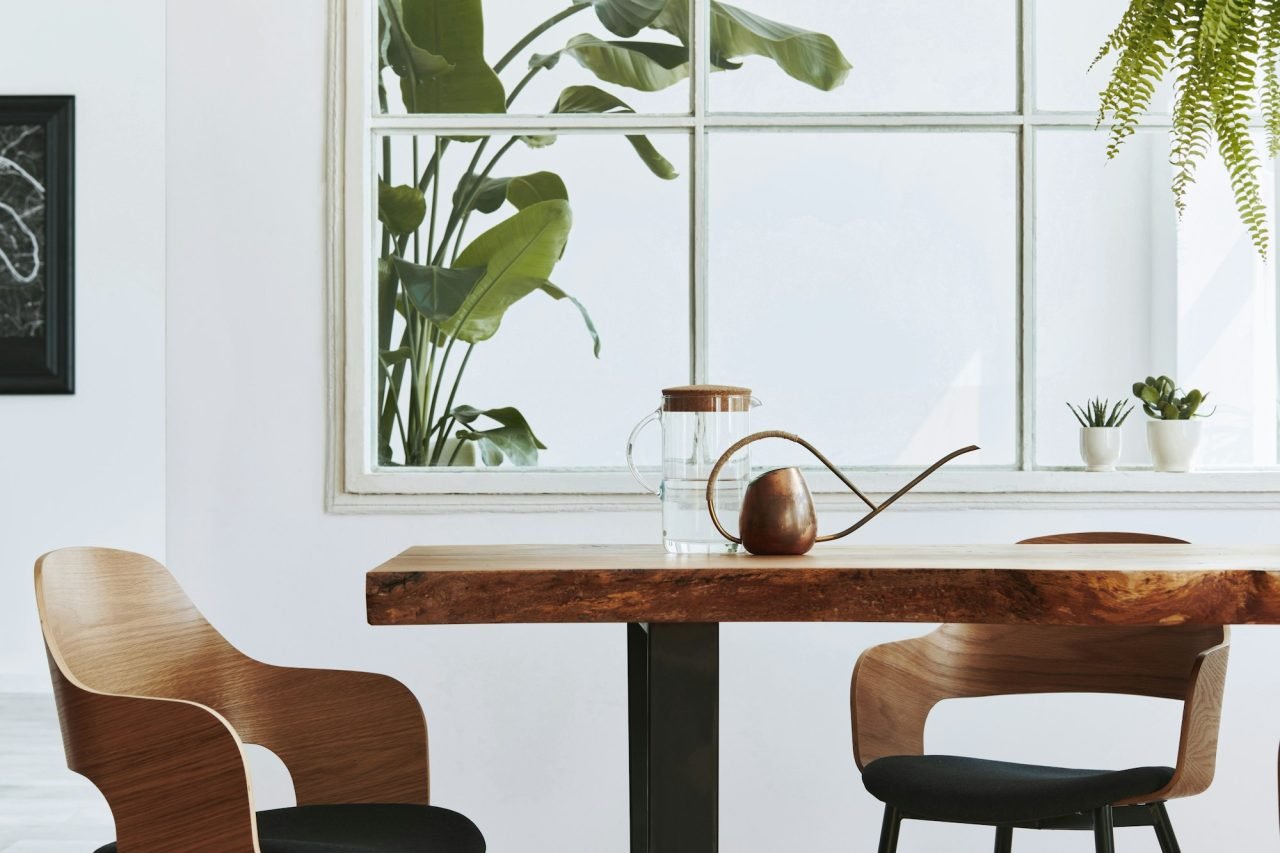
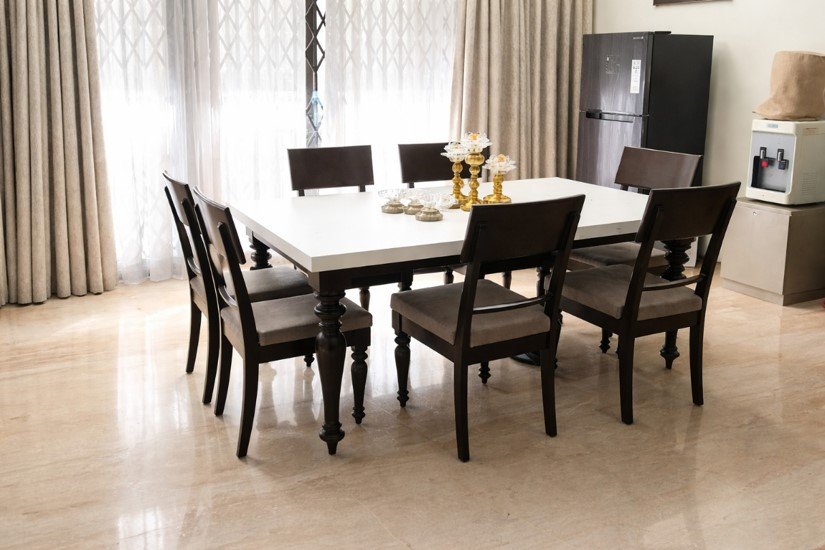
Positioned to benefit from natural light, the dining space is intentionally minimal, allowing the furniture and spatial openness to take precedence. The design supports both everyday meals and formal gatherings without visual clutter.
Entertainment / TV Areas
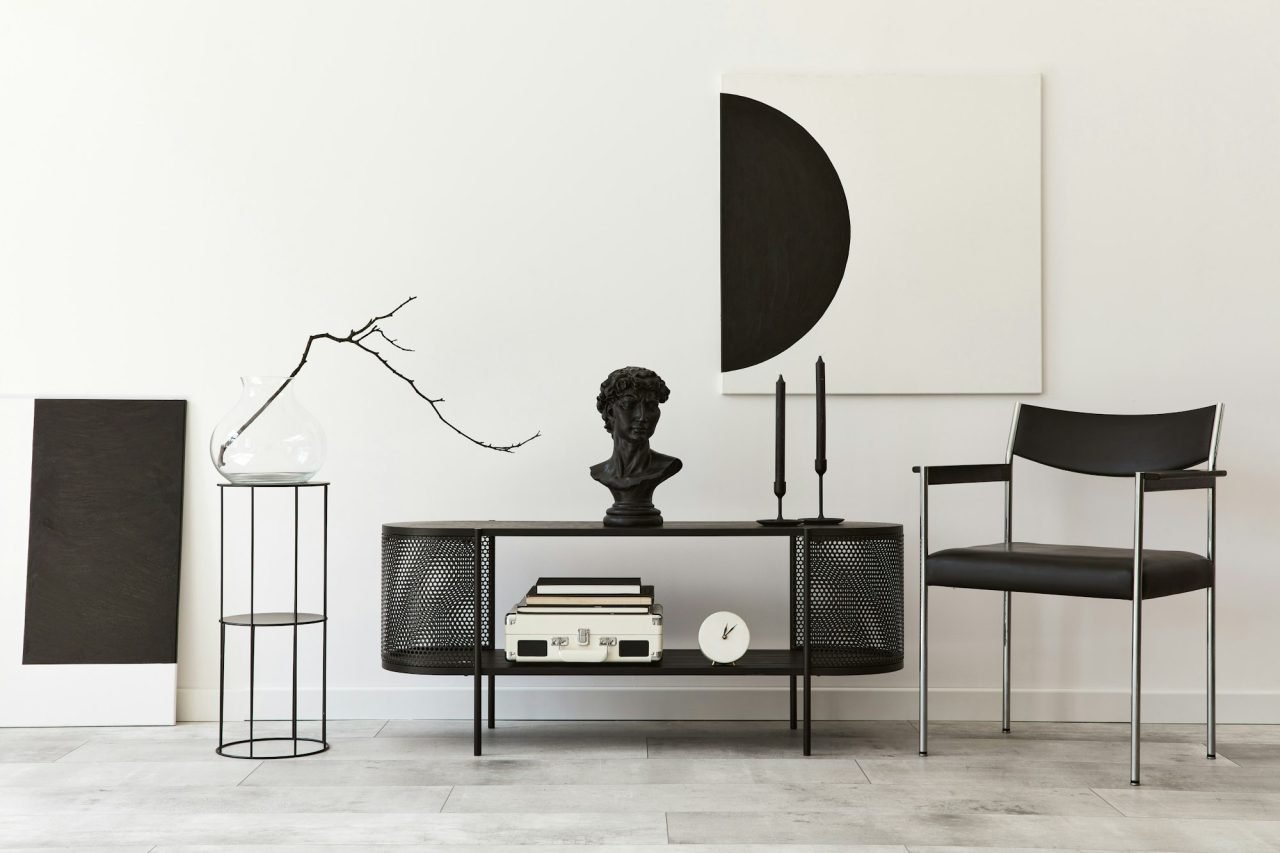
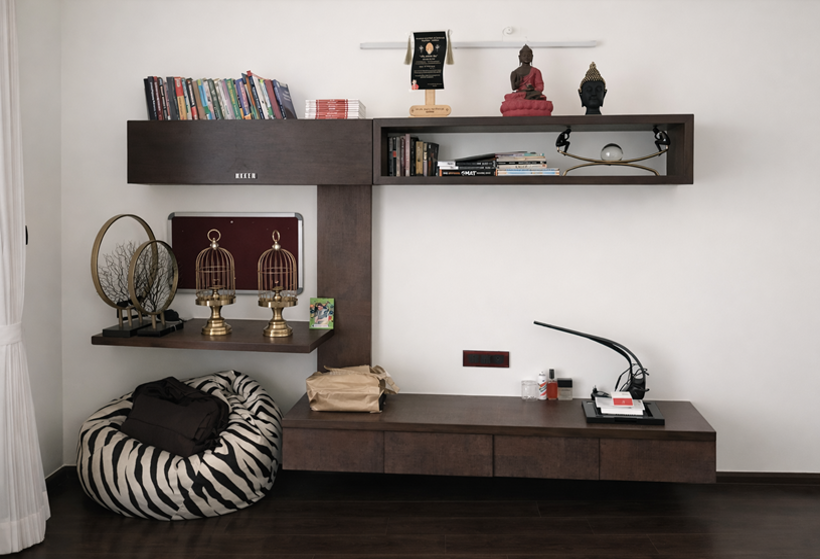
Media units are treated as architectural features rather than add-ons. Clean profiles, concealed storage, and balanced proportions ensure technology integrates discreetly into the overall design language.
MATERIALS & FINISHES
A carefully curated material palette defines the home’s understated elegance:
- Flooring: Marble-finish or large-format vitrified tiles for durability and seamless continuity
- Wall Finishes: Neutral paints, textured panels, and subtle accent surfaces
- Woodwork: Natural wood veneers and matte laminates for warmth and longevity
- Furniture Upholstery: Soft-touch fabrics and padded elements for comfort
- Cabinetry: Matte and satin-finish laminates with clean profiles
- Lighting: Warm LED lighting with recessed, cove, and accent layers
- Hardware & Accessories: Minimal, understated finishes to complement the overall aesthetic
Each material is selected for its tactile quality, ease of maintenance, and timeless visual appeal.